
Search results for "Futon" in Home Design Ideas

 Traci Connell Interiors
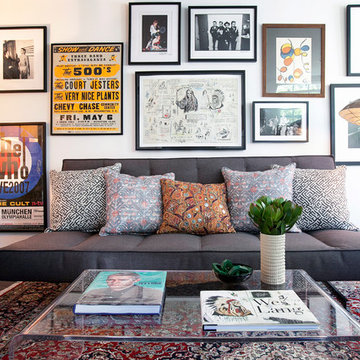
This home office is a retreat for this medical student as she comes home to study in a bright and colorful, clean space. A stylized wallpaper mural fills the entire wall behind the sofa and allows the space to take on a whole new appearance.
 Tomecek Studio Architecture
Photography by John Gibbons

This project is designed as a family retreat for a client that has been visiting the southern Colorado area for decades. The cabin consists of two bedrooms and two bathrooms – with guest quarters accessed from exterior deck.
Project by Studio H:T principal in charge Brad Tomecek (now with Tomecek Studio Architecture). The project is assembled with the structural and weather tight use of shipping containers. The cabin uses one 40’ container and six 20′ containers. The ends will be structurally reinforced and enclosed with additional site built walls and custom fitted high-performance glazing assemblies.
 J. Tight Interiors
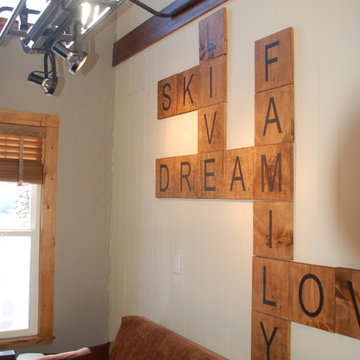
Wooden "scrabble" letters (the word value is even on the squares) are lit up with lights that are attached to an old chairlift that came straight from the Sugar Bowl lift.
Find the right local pro for your project
 Amy Hilliker Certified Designer-The Design Project
Charles Aydlett Photography
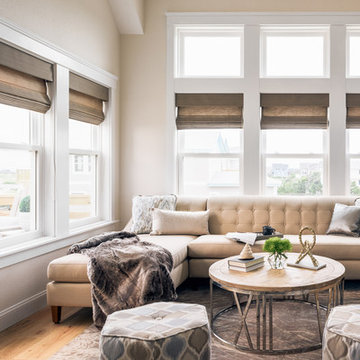
Living room - small modern open concept light wood floor and brown floor living room idea in Other with beige walls
Living room - small modern open concept light wood floor and brown floor living room idea in Other with beige walls

 Hammer & Hand
Hammer & Hand, Alice Design, and Domestic Arts worked together to transform an unfinished basement into a multifunctional guest bedroom and family room. The finished basement now serves many purposes: family entertainment room, guest bedroom, extra storage, laundry room, and mudroom when entering from the carport. When not in use by guests, a Murphy bed (built by Big Branch Woodworking) is easily stored away to make extra space. Photography by Jeff Amram.
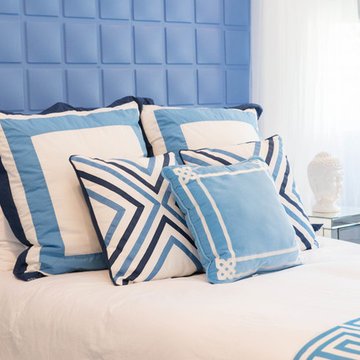
 In Two Design
Room Design by Sari Sunshine
Photograph by Fine Photography By Stephanie
Trendy bedroom photo in New York
Trendy bedroom photo in New York
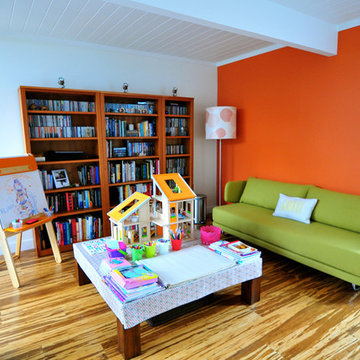


 Beth Dotolo, ASID, RID, NCIDQ
design by Pulp Design Studios | http://pulpdesignstudios.com/
This project for a large family with six young children had to be functional, durable and comfortable. With the home being located outside of the city in a rural part of town, Pulp Design Studios took inspiration from nature, choosing warm neutrals as the back drop for pops of green, blue and red.
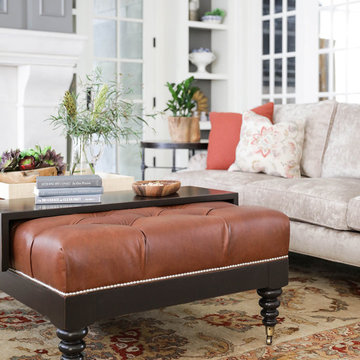
 Amy Storm & Company
Joe Kwon Photography
Large transitional formal and open concept medium tone wood floor living room photo in Chicago with gray walls and a wall-mounted tv
Large transitional formal and open concept medium tone wood floor living room photo in Chicago with gray walls and a wall-mounted tv


 Tiny Digs
All in one kitchenette unit from Compact Appliance includes mini fridge, 2 burners, and a sink. The IKEA folding dining table is compact as well and can seat 4 comfortably once pulled out. The fold out couch will also sleep 2 more. Photo credit: Shane McKenzie

 Pearl Remodeling
Garage and patio remodeling, turning a 2 car garage and a driveway into an amazing retreat in Los Angeles
Inspiration for a mid-sized contemporary detached two-car garage workshop remodel in Los Angeles
Inspiration for a mid-sized contemporary detached two-car garage workshop remodel in Los Angeles

 The Taylor'd Room Interiors
This sunroom addition brings in lots of light with the clerestory windows and skylights. The finishes and fabrics offer a hint of Summer at the Ocean, with their colors and patterns.
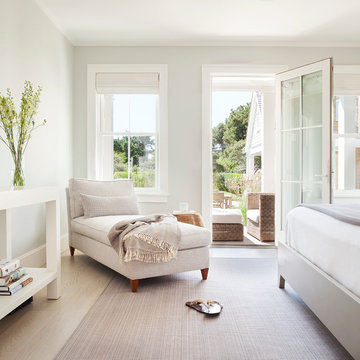
 Cindy Hayes
Inspiration for a contemporary light wood floor bedroom remodel in Providence with gray walls and no fireplace

 Jessica Gething Design
design by Jessica Gething Design
built by R2Q Construction
photos by Genevieve Garruppo
Example of a beach style family room design in New York
Example of a beach style family room design in New York
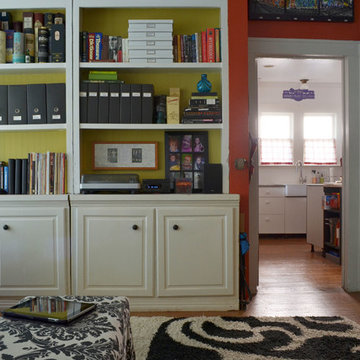


 Bauscher Construction & Remodeling, Inc.
RVP Photography
Large farmhouse dark wood floor and brown floor kitchen/dining room combo photo in Cincinnati
Large farmhouse dark wood floor and brown floor kitchen/dining room combo photo in Cincinnati
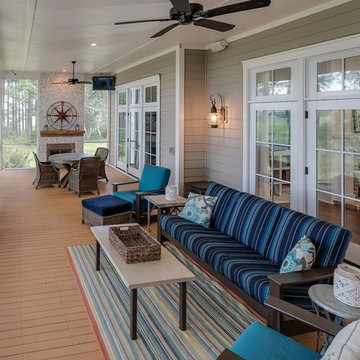
 The Marler Company
Mid-sized beach style screened-in back porch idea in Atlanta with a roof extension
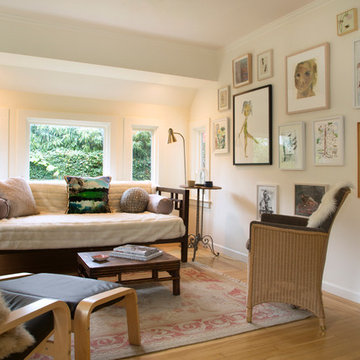
 Margot Hartford Photography
Photo: Margot Hartford © 2014 Houzz
Eclectic living room photo in San Francisco
Eclectic living room photo in San Francisco
40