
Search results for "Future telephone" in Home Design Ideas

 Artistic Renovations of Ohio LLC
Subway tile Moen Faucetsm Delta Faucets, Claw leg tub, Telephone faucet
Example of a classic subway tile freestanding bathtub design in Cleveland
Example of a classic subway tile freestanding bathtub design in Cleveland

 Nancy Mac
Photo: Nancy McGregor © 2015 Houzz
Example of a country laundry room design in Atlanta with a farmhouse sink, shaker cabinets, white cabinets, yellow walls and black countertops
Example of a country laundry room design in Atlanta with a farmhouse sink, shaker cabinets, white cabinets, yellow walls and black countertops
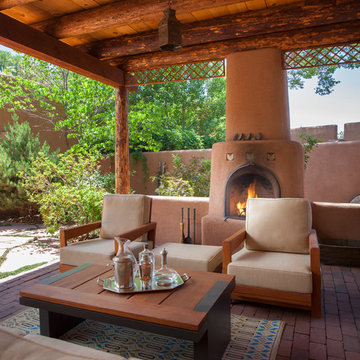
 Violante & Rochford Interiors
Southwest brick patio photo in Albuquerque with a fire pit and a pergola
Find the right local pro for your project

 FineLine Kitchens, Inc.
Our designer has achieved a stylish look by combining dark cabinets and light-colored marbles.

 DemNET Technologies
Detail-oriented cable management. This basement telephone jack is mounted to a wall with an open backside (into the workshop area). The extra cable that is normally left in the wall to future-proof connections is neatly coiled and placed in a manner to minimize unsightliness.
Project background: A whole-home re-wire. DemNET Technologies was brought in to remove and recycle old, outdated wiring, and re-wire this home with modern, high speed cable. DemNET also installed a structured wiring center and telecom rack, ran new wires to the outdoor service boxes, installed a HDTV antenna in the attic, and installed 7.1 surround sound in the family room, with a Zone 2 setup in the basement.
Photo: DemNET Technologies


 California Closets NY
Stefan Radtke
Inspiration for a huge country open concept medium tone wood floor family room remodel in New York
Inspiration for a huge country open concept medium tone wood floor family room remodel in New York





 Dianne Davant and Associates
Master Bedroom with Red Bed Frame and custom drapery and bedding.
Bedroom - traditional master light wood floor bedroom idea in Charlotte
Bedroom - traditional master light wood floor bedroom idea in Charlotte

 Pine Street Carpenters & The Kitchen Studio
John Welsh
Example of a trendy medium tone wood floor and brown floor kitchen design in Wilmington
Example of a trendy medium tone wood floor and brown floor kitchen design in Wilmington

 Zelaya Properties LLC
We used: Custom cherry cabinetry in Arts & Crafts Shaker style by Kabinart in Boulder and Espresso stains. Liberty Hardware Venetian bronze 1-1/2" cabinet knobs. KitchenAid Architect II Series 22 CF counter-depth French door refrigerator. KitchenAid Architect Series II 27" convection single wall oven. KitchenAid 36" 6-burner dual fuel freestanding commercial-style range. KitchenAid Architect II Series 24" dishwasher. Sharp Insight Pro Series 24" built-in microwave drawer (Model #KB6524PS). Crystorama Solaris 12" wide pendant lights in English bronze. Granite countertops in Brown Fantasy. 3"x6" polished marble backsplash.
Paint colors:
Walls: Glidden Silver Cloud 30YY 63/024
Ceilings/Trims/Doors: Glidden Swan White GLC23
Robert B. Narod Photography

 Kestrel Shutters & Doors
These traditional closet doors feature smaller, fixed louvers in the top and colonial raised panels in the bottom and are custom sized to fit your openings.
To receive a quote on our Fixed Louver over Raised Panel doors follow the "Visit Store" link: below.

 Homestead Doors, Inc.
Door #10
FP3190
Flat 3 Panel Interior Door with Farmhouse Sticking
Solid Poplar stiles and rails
MDF panels
Painted White
1 x 4 door casing
1 x 6 baseboard
Bravura 336B door knob
Call us for a quote on your door project
419-684-9582
Visit https://www.door.cc

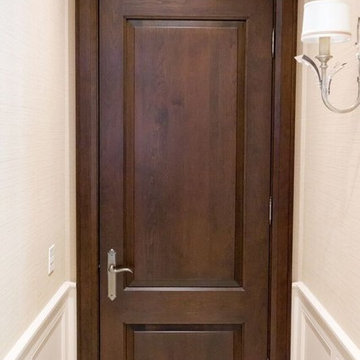
 Traditional Door Design & Millwork Ltd.
Ontario’s Leading Manufacturer of Wood Doors, Mouldings & Millwork
Door Sales & Installation
Location: Woodbridge, Ontario L4L 8M3
Canada
Example of a transitional entryway design in Toronto
Example of a transitional entryway design in Toronto
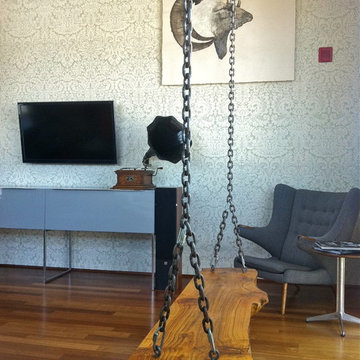
 John James Designs
Yes that is a swing! And believe me it is put to very good use. Poppa Bear chair sits comfortably aside very modern hand built AV unit. Antique megaphone plays client's records given to her by her grandmother! (So fun!) Farrow and Ball wallpaper as far as the eye can see.





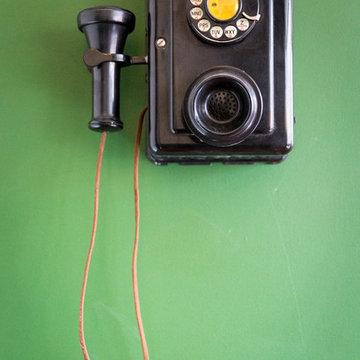
Example of a mid-sized trendy loft-style dark wood floor living room design in Los Angeles with white walls

 Complete Flooring
Chris Golden
Inspiration for a transitional carpeted living room remodel in Phoenix with beige walls, a standard fireplace and a tile fireplace
Inspiration for a transitional carpeted living room remodel in Phoenix with beige walls, a standard fireplace and a tile fireplace

 Quality Edge
TruCedar Steel Siding shown in 10" Board & Batten in Napa Vine.
Beige two-story metal exterior home idea in Grand Rapids
Beige two-story metal exterior home idea in Grand Rapids
1