
Search results for "Future e mail" in Home Design Ideas

 Eolo A&I Design
Example of a large minimalist master porcelain tile marble floor freestanding bathtub design in Miami with flat-panel cabinets, light wood cabinets, a vessel sink, marble countertops and beige walls

 Romina Furniture
Inspiration for a mid-sized modern girl carpeted and beige floor nursery remodel in Los Angeles with multicolored walls


Find the right local pro for your project

 Beth Rosenfield Design, LLC – Associate ASID
Sophisticated man's bedroom retreat. The vaulted ceiling provides a dramatic focal wall for the tufted linen headboard and original art. Tall glass lamps complement the headboard and ceiling height. Candle chandelier adds ambiance.
Roy Weinstein & Ken Kast Photography

 Z Architects
Doorless shower - mid-sized industrial 3/4 porcelain tile concrete floor and brown floor doorless shower idea with open cabinets, medium tone wood cabinets, a two-piece toilet, yellow walls, an undermount sink, stainless steel countertops and gray countertops

 Tobin Dougherty Architects
Nestled into the hills of Portola Valley, California the structures open space carefully defines and details outdoor rooms and interior space. While this form naturally echoes its landscape and beauty it was able to maintain and score Gold in LEED (Leadership in Energy and Environmental Design).
The Windy Hill Heaven residents incorporated sustainable aspects such as:
STRUCTURE // Passive-solar design, spray foam insulation, structurally insulated panel called (SIPs), and high efficiency low e windows
ELECTRICITY // Photovoltaic solar-panel array tied to the grid allowing this home to be net zero, Energy Star appliances, and energy efficient fans and lighting
HEATING AND COOLING // In-floor radiant hot-water and a highly efficient fireplace
SUSTAINABLE FEATURE // Native landscaping locally sourced building materials, low-VOC materials, paint and sealers. In all making this a very ECO-logically designed home

 Patterson and Smith Construction, Inc.
Kids' bedroom - bedroom contemporary gender-neutral carpeted and beige floor kids' bedroom idea in Burlington with beige walls



 C.E. Pontz Sons
This Brick Walkway project in Lancaster, PA included lifting the existing brick walkway, removing stone dust and excavating for a proper base depth. We then installed a proper stone base and relayed the existing bricks in the similar pattern. Finally we will installed an epoxy based mortar between the brick joints and installed an edge restraint to prevent future separation of the bricks.

 Isla Homes
Modern waterfront beauty on Longboat Key. Energy Star, Zero Energy, Sustainable.
Photo by Ryan Gamma Photography
Example of a huge minimalist master white tile walk-in shower design in Tampa with flat-panel cabinets, a wall-mount toilet, white walls, dark wood cabinets and an undermount sink
Example of a huge minimalist master white tile walk-in shower design in Tampa with flat-panel cabinets, a wall-mount toilet, white walls, dark wood cabinets and an undermount sink

 OSCAR E. FLORES DESIGN STUDIO, LLC
Two Story Ultra Modern House style designed by OSCAR E FLORES DESIGN STUDIO
Large minimalist white two-story metal flat roof photo
Large minimalist white two-story metal flat roof photo

 IL Decor
The "Coral" sofa is a great choice for comfort and coziness. It has removable fabric or leather covers. Its wide seat gives an unprecedented comfort. This item is available with a multitude of options and customizations, please call or e-mail to inquire.

 Benjamin Hill Photography
Photo: Benjamin Hill © 2017 Houzz
Inspiration for a timeless home theater remodel in Houston
Inspiration for a timeless home theater remodel in Houston
 C.E. Pontz Sons
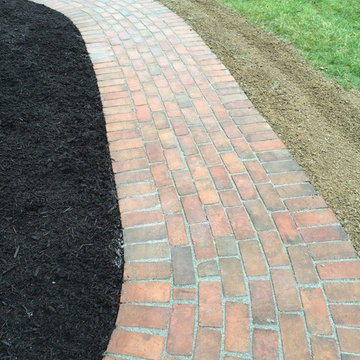
This Brick Walkway project in Lancaster, PA included lifting the existing brick walkway, removing stone dust and excavating for a proper base depth. We then installed a proper stone base and relayed the existing bricks in the similar pattern. Finally we will installed an epoxy based mortar between the brick joints and installed an edge restraint to prevent future separation of the bricks.


 Brown Haven Homes
Mountain style porch photo in Atlanta with decking, a roof extension and a bbq area
 C.E. Pontz Sons
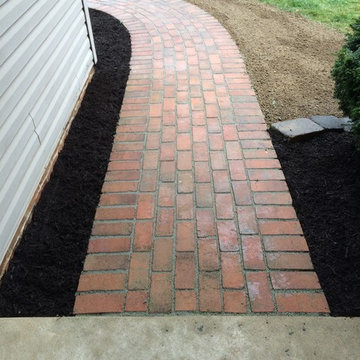
This Brick Walkway project in Lancaster, PA included lifting the existing brick walkway, removing stone dust and excavating for a proper base depth. We then installed a proper stone base and relayed the existing bricks in the similar pattern. Finally we will installed an epoxy based mortar between the brick joints and installed an edge restraint to prevent future separation of the bricks.
 C.E. Pontz Sons
This Brick Walkway project in Lancaster, PA included lifting the existing brick walkway, removing stone dust and excavating for a proper base depth. We then installed a proper stone base and relayed the existing bricks in the similar pattern. Finally we will installed an epoxy based mortar between the brick joints and installed an edge restraint to prevent future separation of the bricks.
 IL Decor
Sinuous shapes that contain elegance and comfort. The Venere Lounge relaxing chair has a steel frame and polyurethane padding. It is fully upholstered in fabric, skay (eco-leather) or leather. This item is available with a multitude of options and customizations, please call or e-mail to inquire.

Sponsored
Delaware, OH

Buckeye Basements, Inc.
Central Ohio's Basement Finishing ExpertsBest Of Houzz '13-'21

 Habitat Digital Design & Construction
For more information visit www.habitatdigital.com or e-mail us at info.habitatdigital@gmail.com
Inspiration for a timeless exterior home remodel in New Orleans
Inspiration for a timeless exterior home remodel in New Orleans
 C.E. Pontz Sons
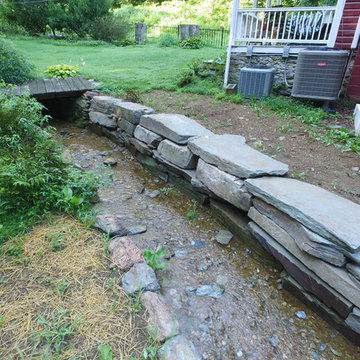
This natural stream restoration project is located in southern Lancaster County, PA. The project consisted of removal of existing deteriorating stream bank supports. We then excavated the banks of the stream to allow for installation of new natural stone retaining walls. The stream was also widened slightly to improve flow and help prevent future flooding. This was an additional phase of a larger project. Below is some pictures of the stream restoration.

43