
Search results for "Future e mail" in Home Design Ideas


 Habitat Digital Design & Construction
For more information visit www.habitatdigital.com or e-mail us at info.habitatdigital@gmail.com
Elegant exterior home photo in New Orleans
Elegant exterior home photo in New Orleans

 IL Decor
W 94.5 x H 32.3/39.4 x D S
Custom Sizes
Quick Overview
This item is available with a multitude of options and customization, please call or e-mail to inquire. Manufactured By ROM.
Find the right local pro for your project

 Visbeen Architects
Builder: Falcon Custom Homes
Interior Designer: Mary Burns - Gallery
Photographer: Mike Buck
A perfectly proportioned story and a half cottage, the Farfield is full of traditional details and charm. The front is composed of matching board and batten gables flanking a covered porch featuring square columns with pegged capitols. A tour of the rear façade reveals an asymmetrical elevation with a tall living room gable anchoring the right and a low retractable-screened porch to the left.
Inside, the front foyer opens up to a wide staircase clad in horizontal boards for a more modern feel. To the left, and through a short hall, is a study with private access to the main levels public bathroom. Further back a corridor, framed on one side by the living rooms stone fireplace, connects the master suite to the rest of the house. Entrance to the living room can be gained through a pair of openings flanking the stone fireplace, or via the open concept kitchen/dining room. Neutral grey cabinets featuring a modern take on a recessed panel look, line the perimeter of the kitchen, framing the elongated kitchen island. Twelve leather wrapped chairs provide enough seating for a large family, or gathering of friends. Anchoring the rear of the main level is the screened in porch framed by square columns that match the style of those found at the front porch. Upstairs, there are a total of four separate sleeping chambers. The two bedrooms above the master suite share a bathroom, while the third bedroom to the rear features its own en suite. The fourth is a large bunkroom above the homes two-stall garage large enough to host an abundance of guests.

 Cindy Hayes
Mid-sized beach style master light wood floor and brown floor bedroom photo in Providence with white walls and no fireplace

 A-Digital Design
Covered outdoor patio
For more information visit www.HabitatDigital.com or www.a-digitaldesign.com or e-mail us at info.habitatdigital@gmail.com
 A-Digital Design
For more information visit www.HabitatDigital.com or www.a-digitaldesign.com or e-mail us at info.habitatdigital@gmail.com



 LDa Architecture & Interiors
Pendant Lights: Fleet | Mariner Lamp Cone
TEAM ///
Architect: LDa Architecture & Interiors ///
Interior Design: Kennerknecht Design Group ///
Builder: Macomber Carpentry & Construction ///
Photographer: Sean Litchfield Photography ///
 Habitat Digital Design & Construction
For more information visit www.habitatdigital.com or e-mail us at info.habitatdigital@gmail.com
Inspiration for a timeless entryway remodel in New Orleans
Inspiration for a timeless entryway remodel in New Orleans

 Tuell and Reynolds
Day two of our wax to bronze workshop got everyone down and dirty with power tools and patina. We had some really great projects that brought a whole new appreciation to working with your hands from start to finish. It was really impressive to see everyone open to using new tools and process to see their project through.
We will offer another workshop in the Fall anyone interested can e-mail sara@tuellreynolds.com

 HK Designs
Bernie Grijalvo
Inspiration for a mid-sized timeless enclosed dark wood floor family room remodel with a standard fireplace, a stone fireplace, a wall-mounted tv and brown walls
Inspiration for a mid-sized timeless enclosed dark wood floor family room remodel with a standard fireplace, a stone fireplace, a wall-mounted tv and brown walls

 Kat Alves Photography
Example of a mountain style open concept dark wood floor living room design in Sacramento
Example of a mountain style open concept dark wood floor living room design in Sacramento

 California Closets HQ
Thoughtful design and details create multiple functional spaces that add purpose to a small room
• Adriatic Mist finish creates a neutral, textural backdrop.
• Modern miter door fronts add a polished look that is both elegant and contemporary
• Brushed nickel hardware refines the design
• Puck lighting illuminates work spaces and highlights display items
• Glass shelves showcase collectibles and tools
• Wrapping paper rails provide easy access and an orderly display
• Fusion Track Wall System with accessory hooks offer storage for supplies
• A magnetic marker board allows easy access to notes
• An aluminum door frame with etched linear glass adds design interest



 IL Decor
W102/110 x H32/39 x D S
custom sizes
Quick Overview
This item is available with a multitude of options and customizations, please call or e-mail to inquire. Manufactured By ROM.

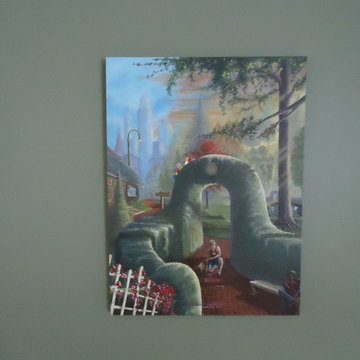
 Steven G. Graff
"The Runner's Dog" is a large 40"H x 30"W by 1.5"D original acrylic painting on stretched cotton canvas. Contact the Artist for price & availability.
Prints & posters can also be obtained. e-mail the Artist at: sgraff3@cox.net To see more of what's available go to eBay and search: Artist Steven Graff.


 Joyce Reid Troost Architecture
Small minimalist l-shaped eat-in kitchen photo in Vancouver with a farmhouse sink, glass-front cabinets, white cabinets, wood countertops, blue backsplash, ceramic backsplash, white appliances and a peninsula
 Habitat Digital Design & Construction
For more information visit www.habitatdigital.com or e-mail us at info.habitatdigital@gmail.com
Entryway - traditional entryway idea in New Orleans
Entryway - traditional entryway idea in New Orleans

 Ewing Architects
This client wanted to experience Santa Fe in Sierra Madre. Challenges were the steep hillside lot, great views, fire concerns and narrow car access. We created a rustic home with a low profile, lush surroundings and an air of quiet tranquility.
This rustic southwestern house uses reclaimed vegas and logs for the structural system and asphalt emulsion mud adobe walls for the finish. The house is like an adobe village separated into four structures connected by verandas, courtyards and log bridges.
40