
Search results for "Future e mail" in Home Design Ideas
 Maison Lublu Corporation
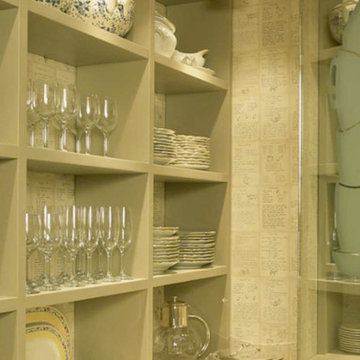
A pantry is a room where food, provisions, dishes, or linens are stored and served in a secondary capacity to the kitchen. If you have a small space off the kitchen, i.e. a hall closet or other small space, organizing and transforming it to a butler’s pantry, will be awesome and a great re-sale feature to future buyers.


 Cindy Hayes
Inspiration for a mid-sized coastal light wood floor and beige floor sunroom remodel in Providence with no fireplace and a standard ceiling
Find the right local pro for your project
 ECO WALL BEDS TORONTO CANADA
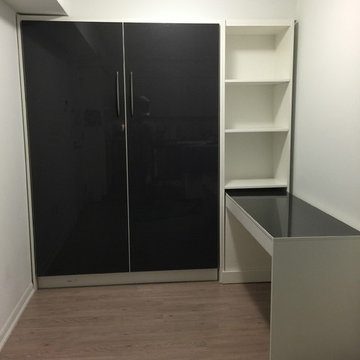
ECO WALL BEDS are designed to provide a comfortable sleeping environment anywhere a bed is required or in other cases where regular beds would not be possible.
ECO WALL BEDS are space saving beds that tilt into a cabinet that takes up only 16" of floor space.
We are an Authorized Manufacturer of Murphy Wall-Beds.
Come see us, we'll make space for you!
call: 416-500-0392 or 519-590-2812
e-mail: info@ecowallbeds.com
Facebook,Twitter,Instagram

 Howells Architecture + Design
A poky upstairs layout becomes a spacious master suite, complete with a Japanese soaking tub to warm up in the long, wet months of the Pacific Northwest. The master bath now contains a central space for the vanity, a “wet room” with shower and an "ofuro" soaking tub, and a private toilet room.
Photos by Laurie Black

 TZS Design
With the help of the Nana-wall the outside becomes part of the family room.
Photo by Marcel Page Photography
Example of a large transitional backyard patio design in Chicago with decking
Example of a large transitional backyard patio design in Chicago with decking




 Visbeen Architects
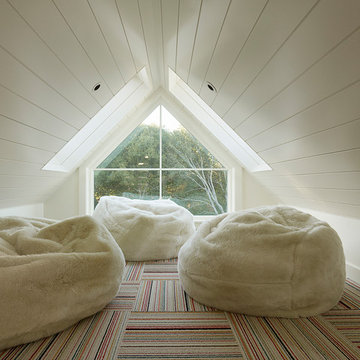
Forget just one room with a view—Lochley has almost an entire house dedicated to capturing nature’s best views and vistas. Make the most of a waterside or lakefront lot in this economical yet elegant floor plan, which was tailored to fit a narrow lot and has more than 1,600 square feet of main floor living space as well as almost as much on its upper and lower levels. A dovecote over the garage, multiple peaks and interesting roof lines greet guests at the street side, where a pergola over the front door provides a warm welcome and fitting intro to the interesting design. Other exterior features include trusses and transoms over multiple windows, siding, shutters and stone accents throughout the home’s three stories. The water side includes a lower-level walkout, a lower patio, an upper enclosed porch and walls of windows, all designed to take full advantage of the sun-filled site. The floor plan is all about relaxation – the kitchen includes an oversized island designed for gathering family and friends, a u-shaped butler’s pantry with a convenient second sink, while the nearby great room has built-ins and a central natural fireplace. Distinctive details include decorative wood beams in the living and kitchen areas, a dining area with sloped ceiling and decorative trusses and built-in window seat, and another window seat with built-in storage in the den, perfect for relaxing or using as a home office. A first-floor laundry and space for future elevator make it as convenient as attractive. Upstairs, an additional 1,200 square feet of living space include a master bedroom suite with a sloped 13-foot ceiling with decorative trusses and a corner natural fireplace, a master bath with two sinks and a large walk-in closet with built-in bench near the window. Also included is are two additional bedrooms and access to a third-floor loft, which could functions as a third bedroom if needed. Two more bedrooms with walk-in closets and a bath are found in the 1,300-square foot lower level, which also includes a secondary kitchen with bar, a fitness room overlooking the lake, a recreation/family room with built-in TV and a wine bar perfect for toasting the beautiful view beyond.
 Laney LA, Inc.
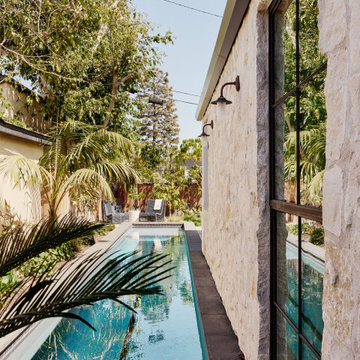
Rather than starting with an outcome in mind, this 1,400 square foot residence began from a polemic place - exploring shared conviction regarding the concentrated power of living with a smaller footprint. From the gabled silhouette to passive ventilation, the home captures the nostalgia for the past with the sustainable practices of the future.
While the exterior materials contrast a calm, minimal palette with the sleek lines of the gabled silhouette, the interior spaces embody a playful, artistic spirit. From the hand painted De Gournay wallpaper in the master bath to the rugged texture of the over-grouted limestone and Portuguese cobblestones, the home is an experience that encapsulates the unexpected and the timeless.

 designedforlivinginteriors
Elegant, traditional yet contemporary...that's what makes this transitional moody green and blue bedroom so appealing. Heirloom quality wood furnishings make this bedroom perfect for an established home as well as for first time homeowners wanting to invest for the future.

 Adam Gibson Design
The homeowners wanted to take advantage of induction cooking, but were hesitant because of their unfamiliarity. I suggested reducing their cooktop from 36” to 30” and adding a 15” gas cooktop. The jury’s still out as to whether they'll use the gas, as they've fallen in love with induction.
Photography ©2014 Adam Gibson

 Vision Interiors
The Holloway blends the recent revival of mid-century aesthetics with the timelessness of a country farmhouse. Each façade features playfully arranged windows tucked under steeply pitched gables. Natural wood lapped siding emphasizes this homes more modern elements, while classic white board & batten covers the core of this house. A rustic stone water table wraps around the base and contours down into the rear view-out terrace.
Inside, a wide hallway connects the foyer to the den and living spaces through smooth case-less openings. Featuring a grey stone fireplace, tall windows, and vaulted wood ceiling, the living room bridges between the kitchen and den. The kitchen picks up some mid-century through the use of flat-faced upper and lower cabinets with chrome pulls. Richly toned wood chairs and table cap off the dining room, which is surrounded by windows on three sides. The grand staircase, to the left, is viewable from the outside through a set of giant casement windows on the upper landing. A spacious master suite is situated off of this upper landing. Featuring separate closets, a tiled bath with tub and shower, this suite has a perfect view out to the rear yard through the bedroom's rear windows. All the way upstairs, and to the right of the staircase, is four separate bedrooms. Downstairs, under the master suite, is a gymnasium. This gymnasium is connected to the outdoors through an overhead door and is perfect for athletic activities or storing a boat during cold months. The lower level also features a living room with a view out windows and a private guest suite.
Architect: Visbeen Architects
Photographer: Ashley Avila Photography
Builder: AVB Inc.

 Vladimir Radutny Architects
Mike Schwartz
Example of a minimalist backyard patio design in Chicago with decking and no cover
Example of a minimalist backyard patio design in Chicago with decking and no cover

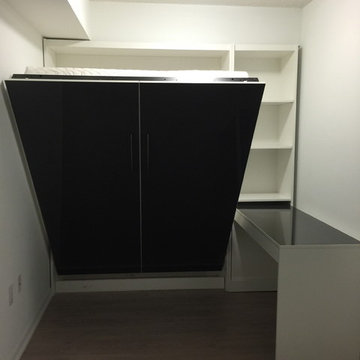 ECO WALL BEDS TORONTO CANADA
ECO WALL BEDS are designed to provide a comfortable sleeping environment anywhere a bed is required or in other cases where regular beds would not be possible.
ECO WALL BEDS are space saving beds that tilt into a cabinet that takes up only 16" of floor space.
We are an Authorized Manufacturer of Murphy Wall-Beds.
Come see us, we'll make space for you!
call: 416-500-0392 or 519-590-2812
e-mail: info@ecowallbeds.com
Facebook,Twitter,Instagram



 Steven G. Graff
"The Sitter's Cat" is an original acrylic on stretched canvas painting by Steven Graff of Connecticut, USA. It measures 40"H x 30"W x 1.5"D.
Prints & posters are also available...contact the Artist direct by e-mail: sgraff3@cox.net...or...visit his new site where you'll enjoy reading full storylines about this and several other paintings: stevethepaintist.simplesite.com

 A-Digital Design
For more information visit www.HabitatDigital.com or www.a-digitaldesign.com or e-mail us at info.habitatdigital@gmail.com


 C.E. Pontz Sons
This Brick Walkway project in Lancaster, PA included lifting the existing brick walkway, removing stone dust and excavating for a proper base depth. We then installed a proper stone base and relayed the existing bricks in the similar pattern. Finally we will installed an epoxy based mortar between the brick joints and installed an edge restraint to prevent future separation of the bricks.
 C.E. Pontz Sons
This Brick Walkway project in Lancaster, PA included lifting the existing brick walkway, removing stone dust and excavating for a proper base depth. We then installed a proper stone base and relayed the existing bricks in the similar pattern. Finally we will installed an epoxy based mortar between the brick joints and installed an edge restraint to prevent future separation of the bricks.

 User
This was a down to the studs interior remodel of a historic home in Boise's North End. Through an extensive Design Phase we opened up the living spaces, relocated and rearranged bathrooms, re-designed the mail level to include an Owner's Suite, and added living space in the attic. The interior of this home had not been touched for a half century and now serves the needs of a growing family with updates from attic to lower level game room.
Credit: Josh Roper - Photos
Credit: U-Rok Designs – Interiors
42