
Search results for "Future fixes" in Home Design Ideas
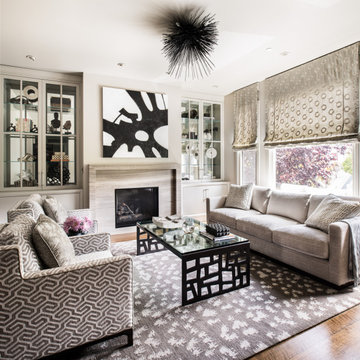
 Cook Construction
Building a home for this dynamic family was a true joy! Cook Construction was brought on to fix the mistakes of two previous GC’s and get them out of the extremely frustrating situation they found themselves in. Although a delicate and daunting task to take on the homeowner alone made the entire process worth it.
This full scale, four-story, re-build home boasts it all; bold, contemporary, interior design from San Francisco’s finest, radiant heat throughout, high lacquer paint finishes, custom iron railings spanning all floors of the open staircase and a finished attic with 360 views to create the ultimate getaway/workspace.

 J.T. McDermott Remodeling
Finished photos of this screened porch conversion to a four seasons room.
Inspiration for a mid-sized craftsman vinyl floor sunroom remodel in St Louis with no fireplace and a standard ceiling
Inspiration for a mid-sized craftsman vinyl floor sunroom remodel in St Louis with no fireplace and a standard ceiling

 Complete Flooring
Chris Golden
Inspiration for a transitional carpeted living room remodel in Phoenix with beige walls, a standard fireplace and a tile fireplace
Inspiration for a transitional carpeted living room remodel in Phoenix with beige walls, a standard fireplace and a tile fireplace
Find the right local pro for your project

 MacCracken Robinson Architects
Our introduction to the Tahoe site was in late winter, on a clear sunny day with filtered light and long shadows through snow-laden fir and pine bows. It made a strong impression, stored for future consideration but the impetus for the design came soon after the spring snow melt. A powerful sense of horizontal layering of vegetation and various stages of decomposing downed timber on the two-acre site, juxtaposed with pine and fir trees and the dense canopy of the surrounding forest. The site is located near the historic 1960 Olympic Nordic track, situated on the edge of wetlands and seasonal streams.
The homeowners were previous clients and dreamt of having a retreat in the Sierras away from their home base in Berkeley, CA. Among skiers, bike riders, hikers, and boaters, they found the ideal central location for their home base near Lake Tahoe.
The home is organized as a series of linked spaces, each providing a unique sensory experience and connection to different parts of the site, both vertically and horizontally. The design includes extensive use of glass to create a true indoor/outdoor connection and maximize natural light. At the center of the site are two large fir trees, which the building respectfully wraps around in an L shape to create a focal point in the landscaped courtyard.
A refined, context-driven palette of natural materials including cedar, oak, fir, and steel is used to harmoniously blend in among the surroundings. The construction includes advanced details such as thermally broken steel beams supporting layered roof planes engineered to hold snow rather than shed it. Designed to resist significant load, we exposed the steel structure as a recurring element in the interior spaces. The resulting columns and support beams contribute to the familiar design aspects of each room and provide a better understanding of how the building was constructed. The second floor features cantilevered volumes that reach out into the nearby evergreen limbs, likening the experience to being in a tree house. The house incorporates features such as radiant heating, solar panels, and operable windows for passive cooling. Fire safety measures include the use of naturally fire-resistant materials, a Class A roof construction, sprinklers, and drought-tolerant landscaping beyond the defensible space.
 G. Christianson Construction, Inc.

Our client came to us loving the black and white color tones of the Art Deco design style, and wanted to update the materials of their Bathroom to be low-maintenance and have their shower be easily accessible for future living-in place. The bathroom gets a lot of natural daylight, and they felt the existing white walls made the room feel too bright, so a rich deep blue was used to balance the lighting in the room.
Featured is a low-threshold shower, Corian shower pan, tiled shower walls with black inlay in a timeless Art Deco-styled pattern, LVT stone-look flooring, corian stone-look countertop with integrated sink, new brushed nickel sink faucet, new brushed nickel shower plumbing (fixed shower head, hand-held shower on slide bar, grab bar). Countertop: Corian "Rain Cloud" Flooring: Mannington Adura Vienna "Alabaster" Shower Surround: DalTile Color Wheel 6x6 0190 Arctic White Shower Accent Inlay Tile: DalTile Color Wheel 1x6 K11 Black Shower Pan: Corian "Glacier White" Wall Accent Color: Sherwin Williams 6495 Great Falls
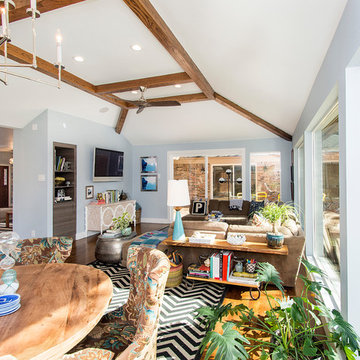
 Alair Homes Plano
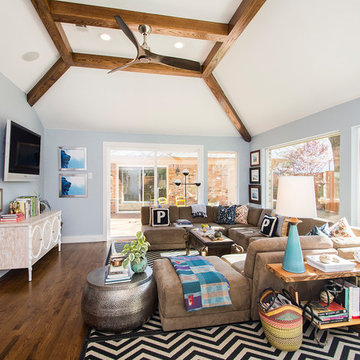
This back living room makeover was for some of our favorite clients we've worked with before. They have excellent eclectic taste and are so fun to work with! They wanted to makeover their den that was right off the kitchen. They wanted to replace the back patio double door and adjacent windows with a wall of windows. This room was really hot in the summer and really cold in the winter, so proper insulation was a must! The ceiling had reoccurring cracks, that needed repair. We installed energy efficient windows and added insulation in the walls. We fixed the ceiling cracks and repaired it so it wouldn't happen again in the future. A sliding door was added to the drive way side, to mirror the other sliding door, where a window was before. Three large 7' x 6' windows were added along the back of the room, so the homeowners could enjoy their backyard from the comfort of inside their home. The wood beams added a nice contrast to the Benjamin Moore Mt. Rainier Gray paint. The homeowners picked out a really cool Thomas O'Brien 'Ziyi' lighting fixture that hangs above their kitchen table for an eclectic finish to this beautiful space.
 InsideWright
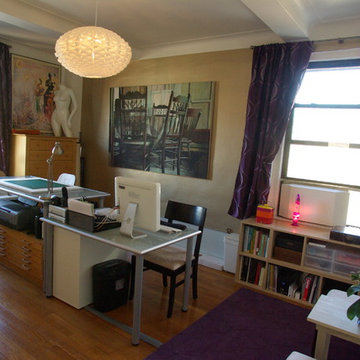
This was a HUGE project that I eventually had a lot of fun with. Another Feng Shui request existed here: this area of the home was supposed to have purples and golds and no unfinished projects or clutter of any kind. Well, this was a storage room. Boxes full of items that were never used, empty boxes to maybe use for shipping in the future, broken items that were intended to be fixed, and furniture that might one day be put to use. Purging was both challenging and incredibly rewarding. I pulled everything out of the room so that it could be plastered and painted and only brought back items that had a use and belonged in this room ... which became a functioning office and studio for a very creative individual. A 4 x 8' piece of Homasote was covered in an ooge patterned wallpaper to be used as a cork board for creative ideas. The ogee motif is repeated in the drapes, decorative paper in frames and backing wigs, and the rug. (The modernist lighting pendant lamp has a related wave-like pattern.) The ogee pattern was inspired by a pair of antique chairs that are too fragile to sit on, so became decorative accents. Not all of the clutter disappeared. It is an artist's studio, clutter is a natural part of the creative process. There's a "Modern Metallics Champagne" accent wall, and purple and gold accents scattered around the room. Purple and gold are not colors I wanted to drown this room in.

Sponsored
Delaware, OH

Buckeye Basements, Inc.
Central Ohio's Basement Finishing ExpertsBest Of Houzz '13-'21
 Care Free Homes, Inc.

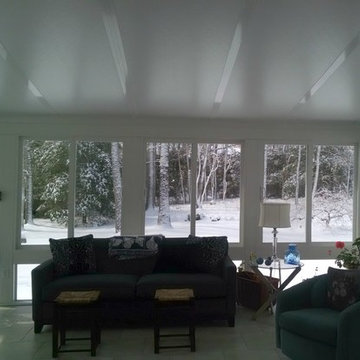
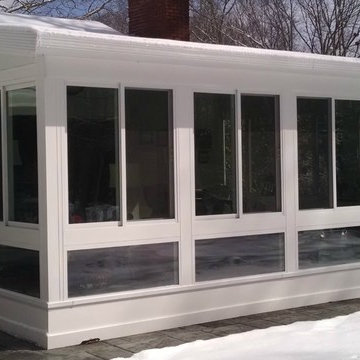
This North Dartmouth, MA homeowner is enjoying her beautiful year round sunroom!
After years of wanting a sunny retreat for her home – this customer finally hired Care Free Homes to make that sunroom dream a reality!
Featuring Low E Argon, insulated, double pane windows and a scenisunroom dartmouth, mac view of her backyard, the homeowner chose sliding windows (one active and one fixed) to invite a gentle breeze in warmer weather. A single, full view, thermal insulated passage door steps out to the backyard. Trapezoid openings are currently enclosed with insulated foam panels that can be upgraded to insulated glass in the future.
Tongue and groove pine panels, installed both vertically and horizontally, were painted white to add a coastal New England flair. Past customers have also added the warmth of wood to their sunroom by opting for beautiful wood plank ceilings.
To accommodate the homeowners request for a large sunroom, engineering required the construction of both a conventionally framed asphalt roof and an aluminum clad 6-inch foam filled structural roof panel. The conventionally framed roof is a GAF Timberline HD Lifetime roofing system which boasts a 50 year, factory registered warranty. (Interested in a GAF Timberline HD Lifetime roof? Learn more about the anatomy of a GAF roof with this blog.)
This room features a non pro-rated, transferable 50 year structural warranty which adds value to the home by giving the next homeowner the same sense of security.
 G. Christianson Construction, Inc.

Our client came to us loving the black and white color tones of the Art Deco design style, and wanted to update the materials of their Bathroom to be low-maintenance and have their shower be easily accessible for future living-in place. The bathroom gets a lot of natural daylight, and they felt the existing white walls made the room feel too bright, so a rich deep blue was used to balance the lighting in the room.
Featured is a low-threshold shower, Corian shower pan, tiled shower walls with black inlay in a timeless Art Deco-styled pattern, LVT stone-look flooring, corian stone-look countertop with integrated sink, new brushed nickel sink faucet, new brushed nickel shower plumbing (fixed shower head, hand-held shower on slide bar, grab bar). Countertop: Corian "Rain Cloud" Flooring: Mannington Adura Vienna "Alabaster" Shower Surround: DalTile Color Wheel 6x6 0190 Arctic White Shower Accent Inlay Tile: DalTile Color Wheel 1x6 K11 Black Shower Pan: Corian "Glacier White" Wall Accent Color: Sherwin Williams 6495 Great Falls
 Alair Homes Plano
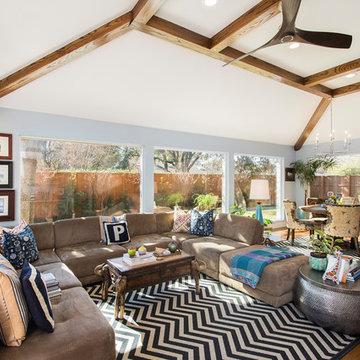
This back living room makeover was for some of our favorite clients we've worked with before. They have excellent eclectic taste and are so fun to work with! They wanted to makeover their den that was right off the kitchen. They wanted to replace the back patio double door and adjacent windows with a wall of windows. This room was really hot in the summer and really cold in the winter, so proper insulation was a must! The ceiling had reoccurring cracks, that needed repair. We installed energy efficient windows and added insulation in the walls. We fixed the ceiling cracks and repaired it so it wouldn't happen again in the future. A sliding door was added to the drive way side, to mirror the other sliding door, where a window was before. Three large 7' x 6' windows were added along the back of the room, so the homeowners could enjoy their backyard from the comfort of inside their home. The wood beams added a nice contrast to the Benjamin Moore Mt. Rainier Gray paint. The homeowners picked out a really cool Thomas O'Brien 'Ziyi' lighting fixture that hangs above their kitchen table for an eclectic finish to this beautiful space.
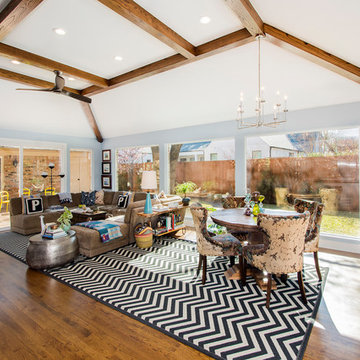 Alair Homes Plano
This back living room makeover was for some of our favorite clients we've worked with before. They have excellent eclectic taste and are so fun to work with! They wanted to makeover their den that was right off the kitchen. They wanted to replace the back patio double door and adjacent windows with a wall of windows. This room was really hot in the summer and really cold in the winter, so proper insulation was a must! The ceiling had reoccurring cracks, that needed repair. We installed energy efficient windows and added insulation in the walls. We fixed the ceiling cracks and repaired it so it wouldn't happen again in the future. A sliding door was added to the drive way side, to mirror the other sliding door, where a window was before. Three large 7' x 6' windows were added along the back of the room, so the homeowners could enjoy their backyard from the comfort of inside their home. The wood beams added a nice contrast to the Benjamin Moore Mt. Rainier Gray paint. The homeowners picked out a really cool Thomas O'Brien 'Ziyi' lighting fixture that hangs above their kitchen table for an eclectic finish to this beautiful space.
 Care Free Homes, Inc.
This North Dartmouth, MA homeowner is enjoying her beautiful year round sunroom!
After years of wanting a sunny retreat for her home – this customer finally hired Care Free Homes to make that sunroom dream a reality!
Featuring Low E Argon, insulated, double pane windows and a scenisunroom dartmouth, mac view of her backyard, the homeowner chose sliding windows (one active and one fixed) to invite a gentle breeze in warmer weather. A single, full view, thermal insulated passage door steps out to the backyard. Trapezoid openings are currently enclosed with insulated foam panels that can be upgraded to insulated glass in the future.
Tongue and groove pine panels, installed both vertically and horizontally, were painted white to add a coastal New England flair. Past customers have also added the warmth of wood to their sunroom by opting for beautiful wood plank ceilings.
To accommodate the homeowners request for a large sunroom, engineering required the construction of both a conventionally framed asphalt roof and an aluminum clad 6-inch foam filled structural roof panel. The conventionally framed roof is a GAF Timberline HD Lifetime roofing system which boasts a 50 year, factory registered warranty. (Interested in a GAF Timberline HD Lifetime roof? Learn more about the anatomy of a GAF roof with this blog.)
This room features a non pro-rated, transferable 50 year structural warranty which adds value to the home by giving the next homeowner the same sense of security.
 Brandon Oriental Rugs
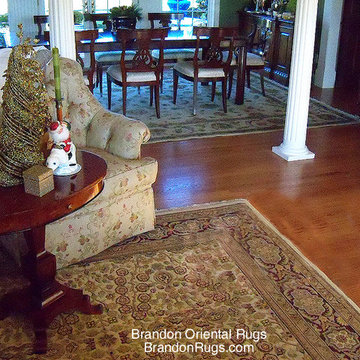
Brandon Oriental Rugs Helps Newtown, PA Homeowner Prepare for Holiday Entertaining with New Hand-knotted Oriental Rugs for the Living Room and Dining Room: Our customer, who lives in Upper Makefield Township at the border of Newtown and Washington Crossing, has a lovely home where she entertains neighbors and friends for casual events throughout the year, and which she uses as a meeting place for the many service organizations of which she is a member.
This past holiday season, she invited Brandon Oriental Rugs to help her acquire real hand-knotted oriental rugs to grace the floors of her living room and dining room in preparation for a large event she was hosting. She shared her goals concerning the look she wanted in the rooms, which are open to each other. Without looking too formal, she wanted each area to convey a light and elegant "continental feel"; with a timelessness resistant to any possibility of looking "dated" in future years. see more at: http://brandonrugs.blogspot.com/2014/01/brandon-oriental-rugs-helps-newtown-pa.html
Pamela Ward/ BrandonRugs.com


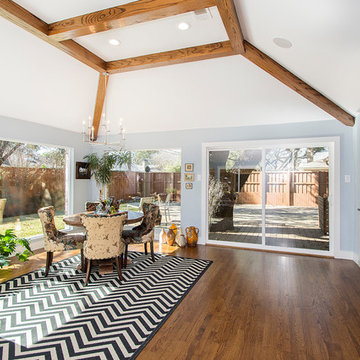 Alair Homes Plano
This back living room makeover was for some of our favorite clients we've worked with before. They have excellent eclectic taste and are so fun to work with! They wanted to makeover their den that was right off the kitchen. They wanted to replace the back patio double door and adjacent windows with a wall of windows. This room was really hot in the summer and really cold in the winter, so proper insulation was a must! The ceiling had reoccurring cracks, that needed repair. We installed energy efficient windows and added insulation in the walls. We fixed the ceiling cracks and repaired it so it wouldn't happen again in the future. A sliding door was added to the drive way side, to mirror the other sliding door, where a window was before. Three large 7' x 6' windows were added along the back of the room, so the homeowners could enjoy their backyard from the comfort of inside their home. The wood beams added a nice contrast to the Benjamin Moore Mt. Rainier Gray paint. The homeowners picked out a really cool Thomas O'Brien 'Ziyi' lighting fixture that hangs above their kitchen table for an eclectic finish to this beautiful space.
 Alair Homes Plano
This back living room makeover was for some of our favorite clients we've worked with before. They have excellent eclectic taste and are so fun to work with! They wanted to makeover their den that was right off the kitchen. They wanted to replace the back patio double door and adjacent windows with a wall of windows. This room was really hot in the summer and really cold in the winter, so proper insulation was a must! The ceiling had reoccurring cracks, that needed repair. We installed energy efficient windows and added insulation in the walls. We fixed the ceiling cracks and repaired it so it wouldn't happen again in the future. A sliding door was added to the drive way side, to mirror the other sliding door, where a window was before. Three large 7' x 6' windows were added along the back of the room, so the homeowners could enjoy their backyard from the comfort of inside their home. The wood beams added a nice contrast to the Benjamin Moore Mt. Rainier Gray paint. The homeowners picked out a really cool Thomas O'Brien 'Ziyi' lighting fixture that hangs above their kitchen table for an eclectic finish to this beautiful space.
 Interiors by Maite Granda
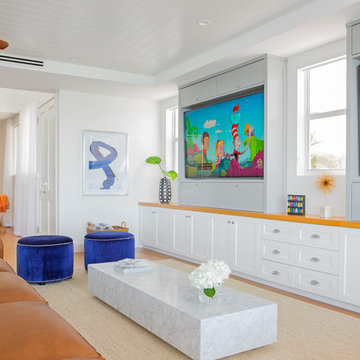
The client was referred to us by the builder to build a vacation home where the family mobile home used to be. Together, we visited Key Largo and once there we understood that the most important thing was to incorporate nature and the sea inside the house. A meeting with the architect took place after and we made a few suggestions that it was taking into consideration as to change the fixed balcony doors by accordion doors or better known as NANA Walls, this detail would bring the ocean inside from the very first moment you walk into the house as if you were traveling in a cruise.
A client's request from the very first day was to have two televisions in the main room, at first I did hesitate about it but then I understood perfectly the purpose and we were fascinated with the final results, it is really impressive!!! and he does not miss any football games, while their children can choose their favorite programs or games. An easy solution to modern times for families to share various interest and time together.
Our purpose from the very first day was to design a more sophisticate style Florida Keys home with a happy vibe for the entire family to enjoy vacationing at a place that had so many good memories for our client and the future generation.
Architecture Photographer : Mattia Bettinelli
 G. Christianson Construction, Inc.

Our client came to us loving the black and white color tones of the Art Deco design style, and wanted to update the materials of their Bathroom to be low-maintenance and have their shower be easily accessible for future living-in place. The bathroom gets a lot of natural daylight, and they felt the existing white walls made the room feel too bright, so a rich deep blue was used to balance the lighting in the room.
Featured is a low-threshold shower, Corian shower pan, tiled shower walls with black inlay in a timeless Art Deco-styled pattern, LVT stone-look flooring, corian stone-look countertop with integrated sink, new brushed nickel sink faucet, new brushed nickel shower plumbing (fixed shower head, hand-held shower on slide bar, grab bar). Countertop: Corian "Rain Cloud" Flooring: Mannington Adura Vienna "Alabaster" Shower Surround: DalTile Color Wheel 6x6 0190 Arctic White Shower Accent Inlay Tile: DalTile Color Wheel 1x6 K11 Black Shower Pan: Corian "Glacier White" Wall Accent Color: Sherwin Williams 6495 Great Falls

Sponsored
Columbus, OH
Free consultation for landscape design!

Peabody Landscape Group
Franklin County's Reliable Landscape Design & Contracting
 Alair Homes Plano
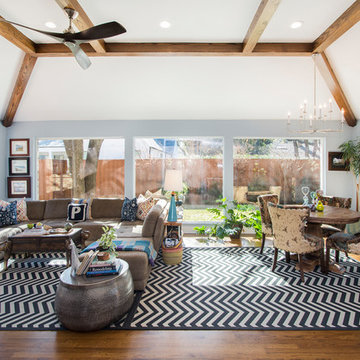
This back living room makeover was for some of our favorite clients we've worked with before. They have excellent eclectic taste and are so fun to work with! They wanted to makeover their den that was right off the kitchen. They wanted to replace the back patio double door and adjacent windows with a wall of windows. This room was really hot in the summer and really cold in the winter, so proper insulation was a must! The ceiling had reoccurring cracks, that needed repair. We installed energy efficient windows and added insulation in the walls. We fixed the ceiling cracks and repaired it so it wouldn't happen again in the future. A sliding door was added to the drive way side, to mirror the other sliding door, where a window was before. Three large 7' x 6' windows were added along the back of the room, so the homeowners could enjoy their backyard from the comfort of inside their home. The wood beams added a nice contrast to the Benjamin Moore Mt. Rainier Gray paint. The homeowners picked out a really cool Thomas O'Brien 'Ziyi' lighting fixture that hangs above their kitchen table for an eclectic finish to this beautiful space.
 Care Free Homes, Inc.
This North Dartmouth, MA homeowner is enjoying her beautiful year round sunroom!
After years of wanting a sunny retreat for her home – this customer finally hired Care Free Homes to make that sunroom dream a reality!
Featuring Low E Argon, insulated, double pane windows and a scenisunroom dartmouth, mac view of her backyard, the homeowner chose sliding windows (one active and one fixed) to invite a gentle breeze in warmer weather. A single, full view, thermal insulated passage door steps out to the backyard. Trapezoid openings are currently enclosed with insulated foam panels that can be upgraded to insulated glass in the future.
Tongue and groove pine panels, installed both vertically and horizontally, were painted white to add a coastal New England flair. Past customers have also added the warmth of wood to their sunroom by opting for beautiful wood plank ceilings.
To accommodate the homeowners request for a large sunroom, engineering required the construction of both a conventionally framed asphalt roof and an aluminum clad 6-inch foam filled structural roof panel. The conventionally framed roof is a GAF Timberline HD Lifetime roofing system which boasts a 50 year, factory registered warranty. (Interested in a GAF Timberline HD Lifetime roof? Learn more about the anatomy of a GAF roof with this blog.)
This room features a non pro-rated, transferable 50 year structural warranty which adds value to the home by giving the next homeowner the same sense of security.
 Spotlight Design Center
Alban Gega Photography
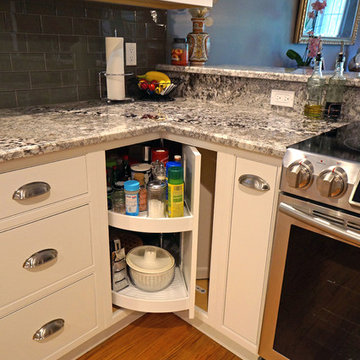
Mid-sized elegant u-shaped medium tone wood floor eat-in kitchen photo in Boston with an undermount sink, beaded inset cabinets, white cabinets, granite countertops, gray backsplash, glass tile backsplash, stainless steel appliances and a peninsula
Mid-sized elegant u-shaped medium tone wood floor eat-in kitchen photo in Boston with an undermount sink, beaded inset cabinets, white cabinets, granite countertops, gray backsplash, glass tile backsplash, stainless steel appliances and a peninsula
14