
Search results for "Future painting" in Home Design Ideas
 User
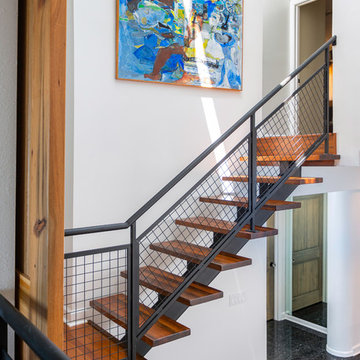
UserCustom wood floor from reclaimed wood, modern metal railing, custom built sliding wood door from master bedroom, custom stairs.
Greg Riegler Photography
 The House Designers

Elegant home office on the main floor of Ford Creek. View plan: https://www.thehousedesigners.com/plan/ford-creek-2037/
 Karen Korn Interiors

Inspiration for a mid-sized timeless l-shaped slate floor and multicolored floor eat-in kitchen remodel in St Louis with a single-bowl sink, quartz countertops, white backsplash, stone slab backsplash, paneled appliances, an island and white countertops
Find the right local pro for your project
 Scott Edmonston Architecture Studio
Scott Nathan Photography
Dewson Construction
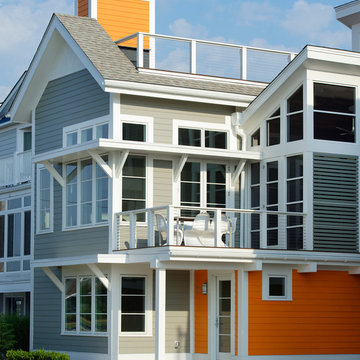
Small beach style gray two-story concrete fiberboard exterior home photo in Other
Small beach style gray two-story concrete fiberboard exterior home photo in Other
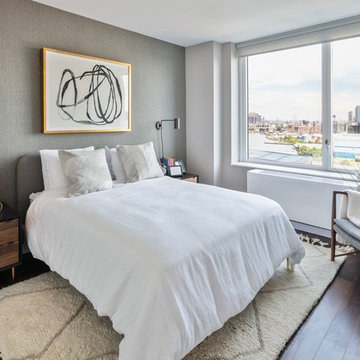
 The Design High
Ben Fitchett
Trendy dark wood floor bedroom photo in New York with gray walls and no fireplace
Trendy dark wood floor bedroom photo in New York with gray walls and no fireplace
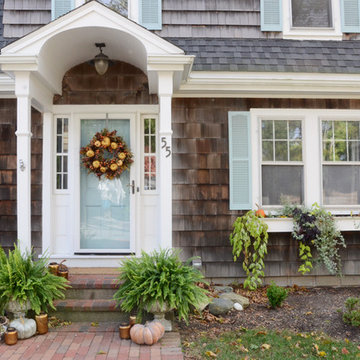
![Design Fixation [Faith Provencher]](https://st.hzcdn.com/fimgs/07a3fbf7003fc8b3_6655-w32-h32-b0-p0--.jpg) Design Fixation [Faith Provencher]
Design Fixation [Faith Provencher]Photo: Faith Towers © 2016 Houzz
Inspiration for a country entryway remodel in Boston
Inspiration for a country entryway remodel in Boston

 SV Design
What began as a renovation project morphed into a new house, driven by the natural beauty of the site.
The new structures are perfectly aligned with the coastline, and take full advantage of the views of ocean, islands, and shoals. The location is within walking distance of town and its amenities, yet miles away in the privacy it affords. The house is nestled on a nicely wooded lot, giving the residence screening from the street, with an open meadow leading to the ocean on the rear of the lot.
The design concept was driven by the serenity of the site, enhanced by textures of trees, plantings, sand and shoreline. The newly constructed house sits quietly in a location advantageously positioned to take full advantage of natural light and solar orientations. The visual calm is enhanced by the natural material: stone, wood, and metal throughout the home.
The main structures are comprised of traditional New England forms, with modern connectors serving to unify the structures. Each building is equally suited for single floor living, if that future needs is ever necessary. Unique too is an underground connection between main house and an outbuilding.
With their flowing connections, no room is isolated or ignored; instead each reflects a different level of privacy and social interaction.
Just as there are layers to the exterior in beach, field, forest and oceans, the inside has a layered approach. Textures in wood, stone, and neutral colors combine with the warmth of linens, wools, and metals. Personality and character of the interiors and its furnishings are tailored to the client’s lifestyle. Rooms are arranged and organized in an intersection of public and private spaces. The quiet palette within reflects the nature outside, enhanced with artwork and accessories.

Sponsored
Columbus, OH

Wannemacher Interiors
Customized Award-Winning Interior Design Solutions in Franklin Cnty OH
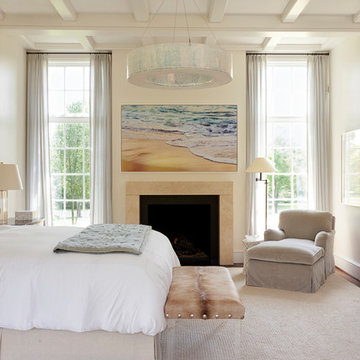
 Orrick & Company
Example of a transitional carpeted and beige floor bedroom design in Oklahoma City with beige walls and a standard fireplace
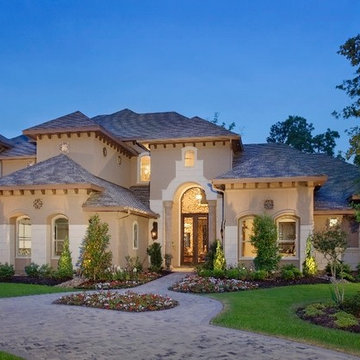




 Urban West

Trendy gray tile corner shower photo in San Francisco with an undermount sink, flat-panel cabinets, dark wood cabinets, an undermount tub and gray walls


 Phinney Design Group
Elizabeth Pedinotti Haynes

Example of a mid-sized mountain style dark wood floor and brown floor open concept kitchen design with gray cabinets, granite countertops, ceramic backsplash, stainless steel appliances, an island, gray countertops, an undermount sink, shaker cabinets and white backsplash
Example of a mid-sized mountain style dark wood floor and brown floor open concept kitchen design with gray cabinets, granite countertops, ceramic backsplash, stainless steel appliances, an island, gray countertops, an undermount sink, shaker cabinets and white backsplash
 Serious Audio Video

This award winning minimalist condo hides the entertainment system when it's not in use. The big screen smart TV, invisible surround sound & equipment rack are out of site/out of mind. A Future Automation lift moves the art at the push of a button, revealing cinema quality sound & picture.
The custom built wall unit hides all the of the necessary equipment and storage space behind the fireplace and smart TV.
See more & take a video tour :
http://www.seriousaudiovideo.com/portfolios/minimalist-smart-condo-hoboken-nj-urc-total-control/
Photos by Anthony Torsiello
 Schoolhouse
David Tsay for STYLED by Emily Henderson
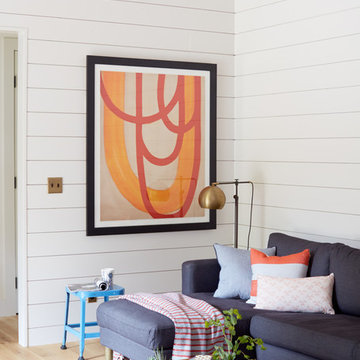
Example of a country light wood floor family room design in Portland with white walls
Example of a country light wood floor family room design in Portland with white walls
 ArcDLA Inc.
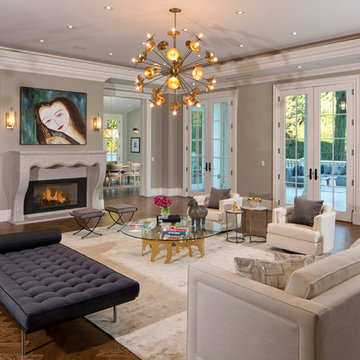
Great Room and Breakfast Room of 18,000 SF Luxury Mansion. Architect: Sam Azadi, AIA - ArcDLA Tel: 424-354-9494
Photo by Nick Springett
Example of a transitional dark wood floor living room design in Los Angeles with gray walls and a standard fireplace
Example of a transitional dark wood floor living room design in Los Angeles with gray walls and a standard fireplace

Sponsored
Columbus, OH
Wannemacher Interiors
Customized Award-Winning Interior Design Solutions in Franklin Cnty OH

 CIRCLE Design Studio
Kids' room - large transitional dark wood floor and brown floor kids' room idea in Other with blue walls
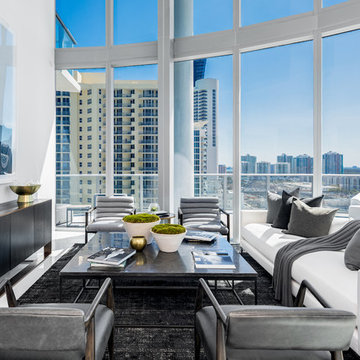
Living room - contemporary formal white floor living room idea in Miami with white walls and no fireplace
 Serious Audio Video
This award winning minimalist condo hides the entertainment system when it's not in use. The big screen smart TV, invisible surround sound & equipment rack are out of site/out of mind. A Future Automation lift moves the art at the push of a button, revealing cinema quality sound & picture.
The custom built wall unit hides all the of the necessary equipment and storage space behind the fireplace and smart TV.
See more & take a video tour :
http://www.seriousaudiovideo.com/portfolios/minimalist-smart-condo-hoboken-nj-urc-total-control/
Photos by Anthony Torsiello
4