
Search results for "Future painting" in Home Design Ideas

 Christine Sheldon Design
Photographer: Kathryn MacDonald
Example of a tuscan staircase design in San Francisco
Example of a tuscan staircase design in San Francisco

 Simply Home Decorating
This tiny home is located on a treelined street in the Kitsilano neighborhood of Vancouver. We helped our client create a living and dining space with a beach vibe in this small front room that comfortably accommodates their growing family of four. The starting point for the decor was the client's treasured antique chaise (positioned under the large window) and the scheme grew from there. We employed a few important space saving techniques in this room... One is building seating into a corner that doubles as storage, the other is tucking a footstool, which can double as an extra seat, under the custom wood coffee table. The TV is carefully concealed in the custom millwork above the fireplace. Finally, we personalized this space by designing a family gallery wall that combines family photos and shadow boxes of treasured keepsakes. Interior Decorating by Lori Steeves of Simply Home Decorating. Photos by Tracey Ayton Photography

 Casework Inter Design
When the homeowners first purchased the 1925 house, it was compartmentalized, outdated, and completely unfunctional for their growing family. Casework designed the owner's previous kitchen and family room and was brought in to lead up the creative direction for the project. Casework teamed up with architect Paul Crowther and brother sister team Ainslie Davis on the addition and remodel of the Colonial.
The existing kitchen and powder bath were demoed and walls expanded to create a new footprint for the home. This created a much larger, more open kitchen and breakfast nook with mudroom, pantry and more private half bath. In the spacious kitchen, a large walnut island perfectly compliments the homes existing oak floors without feeling too heavy. Paired with brass accents, Calcutta Carrera marble countertops, and clean white cabinets and tile, the kitchen feels bright and open - the perfect spot for a glass of wine with friends or dinner with the whole family.
There was no official master prior to the renovations. The existing four bedrooms and one separate bathroom became two smaller bedrooms perfectly suited for the client’s two daughters, while the third became the true master complete with walk-in closet and master bath. There are future plans for a second story addition that would transform the current master into a guest suite and build out a master bedroom and bath complete with walk in shower and free standing tub.
Overall, a light, neutral palette was incorporated to draw attention to the existing colonial details of the home, like coved ceilings and leaded glass windows, that the homeowners fell in love with. Modern furnishings and art were mixed in to make this space an eclectic haven.
Find the right local pro for your project

 National Renovation
Modern bathroom with large spacious future with shower system and handheld sprayer
Example of a mid-sized trendy master white tile and ceramic tile porcelain tile and gray floor doorless shower design in Dallas with raised-panel cabinets, white cabinets, gray walls, an undermount sink, quartzite countertops, a hinged shower door and gray countertops
Example of a mid-sized trendy master white tile and ceramic tile porcelain tile and gray floor doorless shower design in Dallas with raised-panel cabinets, white cabinets, gray walls, an undermount sink, quartzite countertops, a hinged shower door and gray countertops

 WL Harder Inc.
Inspiration for a mid-sized modern ceramic tile and gray floor mudroom remodel in San Francisco with white walls

 Banyan Architects
Inspiration for a mediterranean beige floor entry hall remodel in Santa Barbara with white walls and a glass front door
 Casework Inter Design
When the homeowners first purchased the 1925 house, it was compartmentalized, outdated, and completely unfunctional for their growing family. Casework designed the owner's previous kitchen and family room and was brought in to lead up the creative direction for the project. Casework teamed up with architect Paul Crowther and brother sister team Ainslie Davis on the addition and remodel of the Colonial.
The existing kitchen and powder bath were demoed and walls expanded to create a new footprint for the home. This created a much larger, more open kitchen and breakfast nook with mudroom, pantry and more private half bath. In the spacious kitchen, a large walnut island perfectly compliments the homes existing oak floors without feeling too heavy. Paired with brass accents, Calcutta Carrera marble countertops, and clean white cabinets and tile, the kitchen feels bright and open - the perfect spot for a glass of wine with friends or dinner with the whole family.
There was no official master prior to the renovations. The existing four bedrooms and one separate bathroom became two smaller bedrooms perfectly suited for the client’s two daughters, while the third became the true master complete with walk-in closet and master bath. There are future plans for a second story addition that would transform the current master into a guest suite and build out a master bedroom and bath complete with walk in shower and free standing tub.
Overall, a light, neutral palette was incorporated to draw attention to the existing colonial details of the home, like coved ceilings and leaded glass windows, that the homeowners fell in love with. Modern furnishings and art were mixed in to make this space an eclectic haven.



 Lee James
The setting for Night at the Queen is Downtown Bryan Texas, a truly unique, quaint, and well restored historic district not to be missed if you are visiting the Bryan College Station area. The historic Queen Theatre (correct spelling!) is undergoing a complete restoration. One of my favorite buildings, it had to be the focus of this painting! Upon completion of the restoration, I can imagine an evening that feels much like this with a few clouds still illuminated by a low, fading sunset complimenting the stunning lights of the district at night reflected on the wet sidewalks from a passing shower. While we await the arrival of the Queen, come join me in anticipating a future scene that pays homage to the past and preserves the Queen for future generations. Here, the crowd is already gathering. Movie anyone?
#DowntownBryanTexas #HistoricQueenTheater #BryanCollegeStation #VintageTheater #NocturnalPainting #PaletteKnife

 Whalen Custom Homes
Freestanding bathtub - mid-sized transitional master white tile and porcelain tile vinyl floor and gray floor freestanding bathtub idea in St Louis with shaker cabinets, dark wood cabinets, a two-piece toilet, beige walls, an undermount sink, granite countertops and a hinged shower door

 Clean Design
Regan Wood Photography
Inspiration for a contemporary medium tone wood floor dining room remodel in New York
Inspiration for a contemporary medium tone wood floor dining room remodel in New York

 Signature Interiors/Rita Coltrane
Inspiration for a contemporary master freestanding bathtub remodel in Denver with blue walls
 Board & Vellum
Photography by Miranda Estes
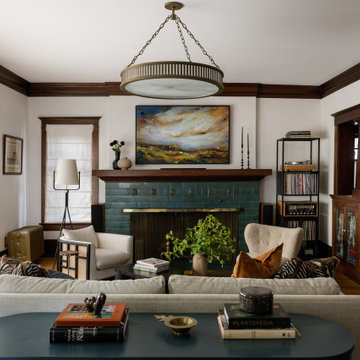
Example of a mid-sized arts and crafts enclosed medium tone wood floor and brown floor living room design in Seattle with white walls, a standard fireplace, a tile fireplace and no tv
Example of a mid-sized arts and crafts enclosed medium tone wood floor and brown floor living room design in Seattle with white walls, a standard fireplace, a tile fireplace and no tv

 Jetton Construction, Inc.
Chambers + Chambers Architects;
Amber Interiors;
Tessa Neustadt, Photographer
Family room - farmhouse family room idea in San Francisco
Family room - farmhouse family room idea in San Francisco



 Catchlight Painting
A neighbor was preparing his house for sale and the previous coating was in decent condition but very dirty from the nearby street. A thorough washing followed by aggressive sanding removed dirt and some deteriorated finishes on shingles on the second and third floors; we also stripped some ugly paint from higher profile trim details around the front porch. Finish coats were applied using a more durable and dense finish that will wash nicely in the future; the finish density will help resist the accumulation of street dust.
 Eleven11 Interiors
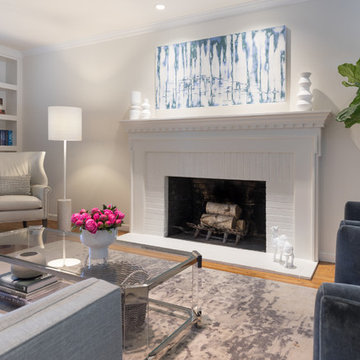
Rug: Custom from Lindstrom Rugs, Hewn, San Francisco
Sofa: Mitchell Gold-Bob Williams, Chicago
Cocktail Table: Williams-Sonoma Home
Wingback: Lee Industries from Witford, San Francisco
Side Table: Cisco Home
Lounge Chairs: Cisco Home
Artwork:
--Painting - Haven by Audra Weaser, on loan from SLATE Art, Oakland
--Sculpture - Tara's Earrings by Michele Quan from the Future Perfect
Pillow: Ruby Living
Photo: Anderson DiFranco Photography

 SV Design
What began as a renovation project morphed into a new house, driven by the natural beauty of the site.
The new structures are perfectly aligned with the coastline, and take full advantage of the views of ocean, islands, and shoals. The location is within walking distance of town and its amenities, yet miles away in the privacy it affords. The house is nestled on a nicely wooded lot, giving the residence screening from the street, with an open meadow leading to the ocean on the rear of the lot.
The design concept was driven by the serenity of the site, enhanced by textures of trees, plantings, sand and shoreline. The newly constructed house sits quietly in a location advantageously positioned to take full advantage of natural light and solar orientations. The visual calm is enhanced by the natural material: stone, wood, and metal throughout the home.
The main structures are comprised of traditional New England forms, with modern connectors serving to unify the structures. Each building is equally suited for single floor living, if that future needs is ever necessary. Unique too is an underground connection between main house and an outbuilding.
With their flowing connections, no room is isolated or ignored; instead each reflects a different level of privacy and social interaction.
Just as there are layers to the exterior in beach, field, forest and oceans, the inside has a layered approach. Textures in wood, stone, and neutral colors combine with the warmth of linens, wools, and metals. Personality and character of the interiors and its furnishings are tailored to the client’s lifestyle. Rooms are arranged and organized in an intersection of public and private spaces. The quiet palette within reflects the nature outside, enhanced with artwork and accessories.

Sponsored
Sunbury, OH

J.Holderby - Renovations
Franklin County's Leading General Contractors - 2X Best of Houzz!

 Old World Stoneworks
La Madeleine Project Normandy cast stone Fireplace Mantel - Shane Kislack
Starting in 2013, Old World Stoneworks has had the honor of providing our cast stone fireplace mantels for six new la Madeleine Country French Cafe projects. These locations include Austin, El Paso, Flower Mound, Fort Worth and Lubbock, TX as well as Lafayette, LA with several future locations in the works.
From its signature fireplace to its crave-worthy food, the new design and décor unites comfort with a warm and welcoming French home atmosphere which we were happily able to provide with the use of our Normandy fireplace mantel.
Our video was shot on location at a la Madeleine Country French Cafe and should help give you perspective of just how grand our handcrafted fireplace mantels are especially the Normandy.


 Dorian Bolick
Family room - transitional light wood floor, beige floor and vaulted ceiling family room idea in Los Angeles with gray walls and a wall-mounted tv
23