
Search results for "Future painting" in Home Design Ideas

 Significant Homes LLC
Charles Hilton Architects, Robert Benson Photography
From grand estates, to exquisite country homes, to whole house renovations, the quality and attention to detail of a "Significant Homes" custom home is immediately apparent. Full time on-site supervision, a dedicated office staff and hand picked professional craftsmen are the team that take you from groundbreaking to occupancy. Every "Significant Homes" project represents 45 years of luxury homebuilding experience, and a commitment to quality widely recognized by architects, the press and, most of all....thoroughly satisfied homeowners. Our projects have been published in Architectural Digest 6 times along with many other publications and books. Though the lion share of our work has been in Fairfield and Westchester counties, we have built homes in Palm Beach, Aspen, Maine, Nantucket and Long Island.
 Murphy Bros. Design | Build | Remodel
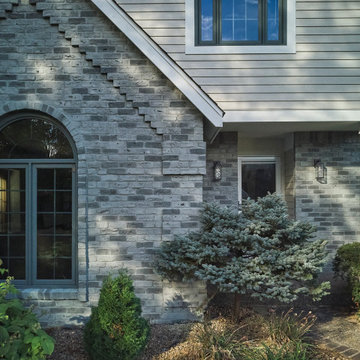
Keeping the same brick, these homeowners gave it new life by painting it a neutral gray for future use and longevity.
Large transitional multicolored two-story vinyl and clapboard house exterior idea in Minneapolis with a hip roof, a shingle roof and a black roof
Large transitional multicolored two-story vinyl and clapboard house exterior idea in Minneapolis with a hip roof, a shingle roof and a black roof

 Design Directions
CaryJohn.com
Inspiration for a small coastal open concept marble floor living room remodel in Tampa with gray walls, a wall-mounted tv and no fireplace
Inspiration for a small coastal open concept marble floor living room remodel in Tampa with gray walls, a wall-mounted tv and no fireplace
Find the right local pro for your project

 Farhad Ashofteh Architect
Example of a large trendy formal and open concept beige floor living room design in Los Angeles with white walls, a ribbon fireplace, a stone fireplace and no tv


 Laurie Demetrio Interiors
Single Family Home, Laurie Demetrio Interiors, Photo by Tony Soluri Photography
Inspiration for a transitional formal brown floor and dark wood floor living room remodel in Chicago with gray walls, a standard fireplace, a stone fireplace and no tv
Inspiration for a transitional formal brown floor and dark wood floor living room remodel in Chicago with gray walls, a standard fireplace, a stone fireplace and no tv

 Kimberly S. DuBose, Residential Design
Originally a concrete pad for parking a car, the floor has been transformed into a "work of art"... an original design, hand painted, and finished with a clear-coat, industrial epoxy finish. This space serves multiple purposes - an inviting entry, it also serves the owner with an area for exercise, yoga, and meditation, as well as storage space.

Sponsored
Delaware, OH

Buckeye Basements, Inc.
Central Ohio's Basement Finishing ExpertsBest Of Houzz '13-'21

 Margot Hartford Photography
Photo: Margot Hartford © 2015 Houzz
http://www.houzz.com/ideabooks/44876872/list/my-houzz-architectural-elegance-with-the-addition-of-built-ins

 Kitchen & Bath Designs by Leah LLC
Bedroom - large cottage master light wood floor and beige floor bedroom idea in Charlotte with gray walls and no fireplace

 Ocean Blue Custom Homes
Example of a trendy beige floor powder room design in Miami with flat-panel cabinets, medium tone wood cabinets, multicolored walls, a drop-in sink, wood countertops and brown countertops

 Edwards Interiors and Design, LLC
Example of a transitional built-in desk concrete floor and gray floor craft room design in Houston with no fireplace

 Titan Homes
Fun teenage bedroom located in the attic. The bedroom has one wall consisting of two twin mattresses end to end creating a "couch like" seating area. The other side has twin dressers and a TV. The bedroom has a large deck off one side. There is also a large walk in closet, bathroom and sitting area.

 Thom Filicia Inc.
Zach DeSart
Inspiration for a transitional living room remodel in New York with orange walls
Inspiration for a transitional living room remodel in New York with orange walls



 Louis Ashman Design
Dining room - traditional medium tone wood floor dining room idea in Orange County with blue walls


 Antonio Martins Interior Design
Drew Kelly
Large eclectic medium tone wood floor great room photo in Sacramento with white walls and no fireplace
Large eclectic medium tone wood floor great room photo in Sacramento with white walls and no fireplace

Sponsored
Columbus, OH

Wannemacher Interiors
Customized Award-Winning Interior Design Solutions in Franklin Cnty OH

 Kitchen Art Design
Two cabinets and two floating shelves were used to turn this empty space into the perfect wet bar in the recreation room. Featuring integrated shelving lighting and a mini fridge, this couple will be able to host friends and family for multiple parties and holidays to come.

 Studio McGee
Inspiration for a coastal open concept dark wood floor living room remodel in Salt Lake City with white walls, a standard fireplace and no tv
Inspiration for a coastal open concept dark wood floor living room remodel in Salt Lake City with white walls, a standard fireplace and no tv


21