
Search results for "Future setup" in Home Design Ideas

 EasyClosets
 is the nation’s largest internet provider of do-it-yourself custom closet organizers and home organization systems. Our online design tool allows you to design your dream space and purchase high quality custom cut closet organizers and storage solutions for all areas of your home. From our online closet design tool, to our trained staff of experienced closet designers, to our high end closet organizer systems, EasyClosets is the best choice when designing your closets.

 Jason Snyder
Photo: Jason Snyder © 2014 Houzz
Design: Luca Construction and Design
Contemporary three-story wood exterior home idea
Contemporary three-story wood exterior home idea

 C Change Design
Blackstone Edge Studios
Wet bar - eclectic single-wall concrete floor and brown floor wet bar idea in Portland with an undermount sink, open cabinets, brown backsplash and wood backsplash
Wet bar - eclectic single-wall concrete floor and brown floor wet bar idea in Portland with an undermount sink, open cabinets, brown backsplash and wood backsplash
Find the right local pro for your project

 Integrity Luxury Homes
Inspiration for a transitional master white tile gray floor freestanding bathtub remodel in Phoenix with medium tone wood cabinets, white walls, a hinged shower door and white countertops
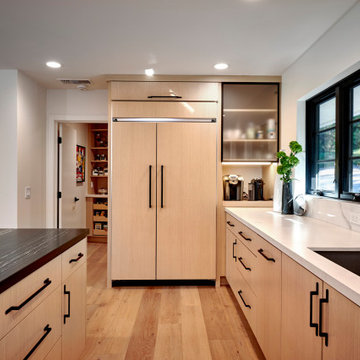
 Signature Designs Kitchen | Bath | Interiors
New to the area, this client wanted to modernize and clean up this older 1980's home on one floor covering 3500 sq ft. on the golf course. Clean lines and a neutral material palette blends the home into the landscape, while careful craftsmanship gives the home a clean and contemporary appearance.
We first met the client when we were asked to re-design the client future kitchen. The layout was not making any progress with the architect, so they asked us to step and give them a hand. The outcome is wonderful, full and expanse kitchen. The kitchen lead to assisting the client throughout the entire home.
We were also challenged to meet the clients desired design details but also to meet a certain budget number.

 Jessica Cain
Photo: Jessica Cain © 2018 Houzz
Example of an eclectic l-shaped kitchen design in Kansas City with stainless steel appliances and an island
Example of an eclectic l-shaped kitchen design in Kansas City with stainless steel appliances and an island




 User
Bradley Wheeler, AIA, LEED AP
Small arts and crafts l-shaped dark wood floor kitchen photo with a single-bowl sink, shaker cabinets, white cabinets, laminate countertops, gray backsplash, stainless steel appliances, blue walls and an island
Small arts and crafts l-shaped dark wood floor kitchen photo with a single-bowl sink, shaker cabinets, white cabinets, laminate countertops, gray backsplash, stainless steel appliances, blue walls and an island


 Lindye Galloway Interiors
Jasmine Star
Living room - large 1960s formal and open concept light wood floor living room idea in Orange County with white walls, no fireplace and a wall-mounted tv
Living room - large 1960s formal and open concept light wood floor living room idea in Orange County with white walls, no fireplace and a wall-mounted tv



 Jennifer Hoey Interior Design
Transitional dark wood floor family room photo in Boise with beige walls

 Luxury Wallcoverings
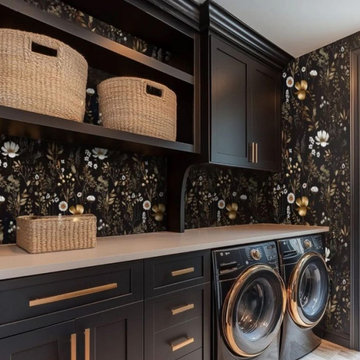
Wallpaper Installation – Laundry Room in Moapa
Transform your laundry space with durable, stylish wallpaper installation in Moapa. As your local wallpaper specialist, I create functional yet beautiful laundry areas with:
✔ Laundry Room-Specific Solutions
Heavy-duty vinyl wallpaper resistant to moisture & heat
Peel-and-stick options for easy future updates
Mold/mildew resistant materials for humid environments
✔ Moapa-Tested Features
Fade-resistant finishes for sunlit rooms
Textured wallcoverings that hide imperfections
Specialized adhesives for high-humidity areas
✔ Complete Service Options
Washer/dryer wall treatments with precise cutouts
Utility closet wallpaper coordination
Wallpaper repair for high-wear areas
Why Moapa Homeowners Choose Us:
✔ Quick 1-Day Installations – Minimal disruption to laundry routines
✔ Free Design Consultations – Help selecting practical yet stylish patterns
✔ Local Climate Knowledge – Materials that withstand desert conditions
✔ Pet-Friendly Materials – Safe for homes with animals
Popular Moapa Laundry Room Styles:
• Desert Modern – Neutral tones with subtle Southwestern patterns
• Vintage Washday – Retro 1950s inspired prints
• Spa-Like Simplicity – Clean lines with calming blues/greens
• Bold & Cheerful – Bright patterns to energize chores
Serving All of Moapa Valley – From Logandale to Overton.
 User
Outdoor entertainment and living area complete with custom gas fireplace.
This is an example of a mid-sized transitional metal railing porch design in Salt Lake City with a fireplace and a roof extension.
This is an example of a mid-sized transitional metal railing porch design in Salt Lake City with a fireplace and a roof extension.
 VA Electric Ltd
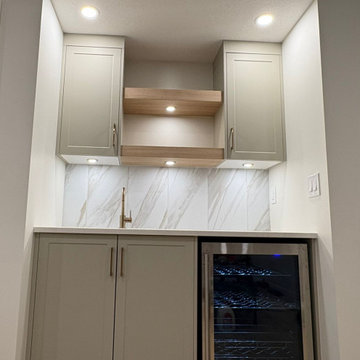
This project involved a custom basement wet bar installation in a Calgary home, designed to create a functional and inviting space for entertaining.
We installed LED puck lighting to provide clean, focused illumination across the bar area, enhancing both visibility and ambiance. The lighting was carefully placed to highlight the workspace while maintaining a warm, modern feel.
A dedicated electrical setup was provided for the mini fridge, along with properly placed receptacles to support small appliances and future use. All wiring was concealed to ensure a clean, seamless finish that complements the overall design.
The result is a polished and practical wet bar setup that adds both value and usability to the basement, making it a perfect space for hosting and everyday enjoyment.
All work was completed to current electrical code standards with attention to detail and long-term reliability.

 DANIELLE Interior Design & Decor
Transforming this small bathroom into a wheelchair accessible retreat was no easy task. Incorporating unattractive grab bars and making them look seamless was the goal. A floating vanity / countertop allows for roll up accessibility and the live edge of the granite countertops make if feel luxurious. Double sinks for his and hers sides plus medicine cabinet storage helped for this minimal feel of neutrals and breathability. The barn door opens for wheelchair movement but can be closed for the perfect amount of privacy.

Sponsored
Delaware, OH

Buckeye Basements, Inc.
Central Ohio's Basement Finishing ExpertsBest Of Houzz '13-'21

 ADM Bathroom
The SW-131L is a large sized oval freestanding and symmetrical modern type bathtub. It is designed to look unique and simple, yet stylish. All of our bathtubs are made of durable white stone resin composite and available in a matte or glossy finish. Its height from drain to overflow will give plenty of space for two individuals to enjoy a comfortable relaxing bathtub experience. This tub combines elegance, durability, and convenience with its high quality construction and chic modern design. This sophisticated oval designed freestanding tub will surely be the center of attention and will add a contemporary feel to your new bathroom. The SW-131L is a two person bathtub and will be a great addition to a bathroom design that will transition in the future.
Item#: SW-131L
Product Size (inches): 70.9 L x 35.4 W x 24.4 H inches
Material: Solid Surface/Stone Resin
Color / Finish: Matte White (Glossy Optional)
Product Weight: 352.7 lbs
Water Capacity: 108 Gallons
Drain to Overflow: ~16 Inches
 Seven Sundays
photography - jana leon
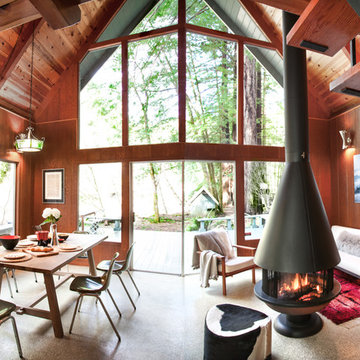
Home design - mid-sized 1960s loft-style linoleum floor home design idea in San Francisco with no tv
Home design - mid-sized 1960s loft-style linoleum floor home design idea in San Francisco with no tv

 Weller Photography
Inspiration for a transitional family room library remodel in Los Angeles with white walls, a standard fireplace and a wall-mounted tv
40