
Search results for "Future setup" in Home Design Ideas

 User
View from the front of the theater.
The panels on the wall are custom made to help acoustically tune the room for maximum audio performance. The side surround speakers are from Sunfire and the two in-wall rear speakers are from Golden Ear. Above the new gear access door is the thermostatically controlled vented projector enclosure, with optical-grade glass, that completely eliminates any noise from the projector cooling fan.
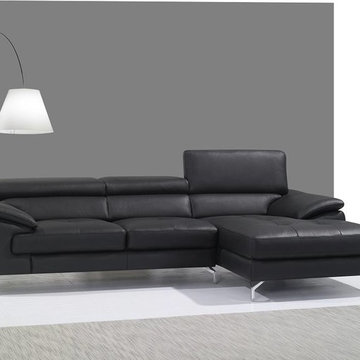
 Designer Group USA Inc
Modernistic sofa-chaise design of the A973B sectional includes soft padded armrests, lumbar support, adjustable headrests, and premium grade thick Italian leather with accent stitching. Crafted with attention to details and comfort in mind, the sectional sofa is a must-have addition to any home or office setting.
from thefurnituretoday.com


Find the right local pro for your project


 Bob Chatham Custom Home Design
This built in desk and cabinet provides a quiet place to study or catch up on work from the comfort of your home. Built by Achee properties and designed by Bob Chatham Custom Home Design.


 Deco Design
Free-standing, model as pictured is 5.5 feet wide, 6.5 feet tall, 20 inches deep. Can be ordered to any size. This armoire stands on custom-turned 10 inch feet with 4 bi-fold doors. Built from hard maple with a variety of finish options (cappuccino heirloom finish shown). View with both doors open
Photo by Kimball Ungerman



 Colorado Custom Floors
Reclaimed Hardwood Floor
Small mountain style enclosed dark wood floor living room photo in Denver
Small mountain style enclosed dark wood floor living room photo in Denver



Sponsored
Delaware, OH

Buckeye Basements, Inc.
Central Ohio's Basement Finishing ExpertsBest Of Houzz '13-'21


 User
This custom Library unit in oak with TV and gas fireplace has a matching desk and murphy bed on the other side of the room. Custom designed and built by Dan Strothers.
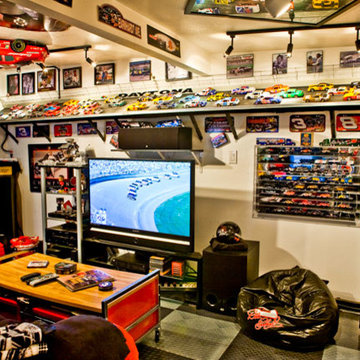
 LBC Lighting
Proper lighting for any man cave decor can be a challenge. Overall the lighting should accent your favorite wall art and your favorite spots to gather.

 David Estreich Architects
The study is thus the head of the space. It's glowing glass block facade is an integral window. Display niches on either side invite progression down the hallway. At the end of the hallway separating the den from the kitchen is a library. Spanning floor to ceiling, it provides as a wonderful focal point.




74