
Search results for "Future" in Home Design Ideas

 Integrated Design Studio, Inc.
raised veggie beds, sun dial, concrete walls
This is an example of a large contemporary full sun backyard concrete paver formal garden in San Francisco.
This is an example of a large contemporary full sun backyard concrete paver formal garden in San Francisco.


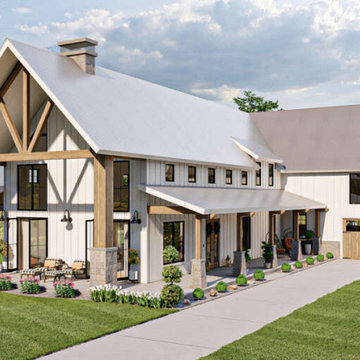
 America's Best House Plans
Take a look at this perfect 4 bedroom, 3 bathroom, Barn house plan featuring 3,205 sq. ft. of living space. This design offers a large covered, wrap around porch with magnificent space for outdoor living. The exterior also includes a front entry garage, and the rear entry garage feature.
Find the right local pro for your project

 Future Home Builders, Inc.
Inspiration for a mid-sized contemporary u-shaped ceramic tile open concept kitchen remodel in Los Angeles with a single-bowl sink, flat-panel cabinets, white cabinets, soapstone countertops, black backsplash, stone slab backsplash, stainless steel appliances and a peninsula

 Blackband Design
Build: Graystone Custom Builders, Interior Design: Blackband Design, Photography: Ryan Garvin
Inspiration for a large country white three-story gable roof remodel in Orange County with a mixed material roof
Inspiration for a large country white three-story gable roof remodel in Orange County with a mixed material roof

 Viesso
Inspiration for a large modern master dark wood floor bedroom remodel in Los Angeles with black walls and no fireplace

 Nate Fischer Interiors
Example of a beach style ceramic tile and gray floor eat-in kitchen design in Orange County with light wood cabinets, marble countertops, a farmhouse sink, stainless steel appliances, an island and marble backsplash

Sponsored
Delaware, OH

Buckeye Basements, Inc.
Central Ohio's Basement Finishing ExpertsBest Of Houzz '13-'21
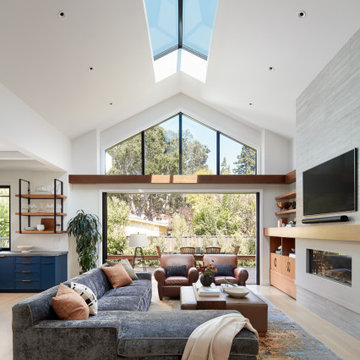
 EBCON Corporation
New Construction
Design + Build: EBCON Corporation
Architecture: Viotti Architects
Photography: Agnieszka Jakubowicz
Example of a transitional living room design in San Francisco
Example of a transitional living room design in San Francisco

 Bevan + Associates
Bedroom cottage gender-neutral light wood floor and beige floor kids' bedroom photo in San Francisco with blue walls

 Oakbridge Timberframing
Example of a country red two-story exterior home design in Columbus with a gambrel roof

 Allison Smith Interiors
GetzCreative Photography
Inspiration for a mid-sized transitional 3/4 dark wood floor powder room remodel with furniture-like cabinets, dark wood cabinets, marble countertops, an integrated sink, gray walls and white countertops
Inspiration for a mid-sized transitional 3/4 dark wood floor powder room remodel with furniture-like cabinets, dark wood cabinets, marble countertops, an integrated sink, gray walls and white countertops
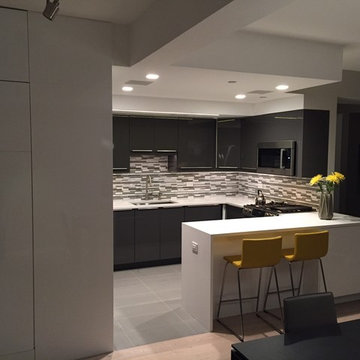


 Pineapples, Palms, Etc.
Bedroom - coastal medium tone wood floor and brown floor bedroom idea in Miami with gray walls



 Paragon Custom Construction, LLC
Atlantic Archives Inc. / Richard Leo Johnson
SGA Architecture
Large coastal white two-story gable roof idea in Charleston
Large coastal white two-story gable roof idea in Charleston
 Future Home Builders, Inc.
Tuscan dark wood floor open concept kitchen photo in Los Angeles with a farmhouse sink, shaker cabinets, beige cabinets, white backsplash, stainless steel appliances and an island

 ARCON Architects & Builders, LLC
Example of a mountain style stone patio design with a roof extension

 Ambiance, Inc.
Whitney Kamman Photography
Mountain style open concept medium tone wood floor and brown floor living room photo with beige walls, a standard fireplace and a stone fireplace
Mountain style open concept medium tone wood floor and brown floor living room photo with beige walls, a standard fireplace and a stone fireplace



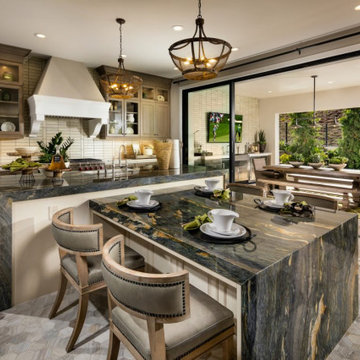


 AquaTerra Outdoors
Wade Griffith
Example of a small transitional backyard concrete and custom-shaped pool design in Dallas
Example of a small transitional backyard concrete and custom-shaped pool design in Dallas
198