
Search results for "Future" in Home Design Ideas
 Futures Building Company
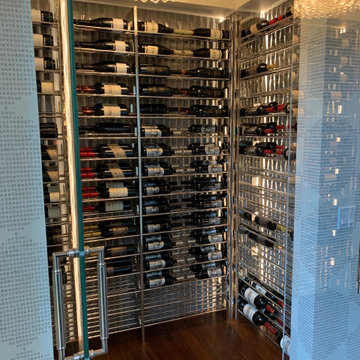
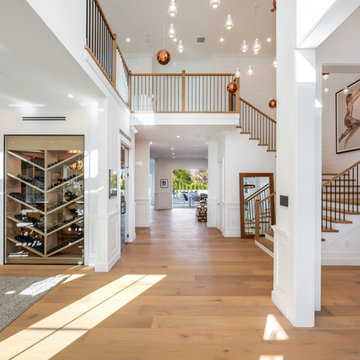
This space used to be occupied by a walk in cooler at this residence. Owner wanted a room to display their wine collection and with a full kitchen remodel, designer had an idea for the perfect wine storage area.
Find the right local pro for your project
 Future Vision Remodeling
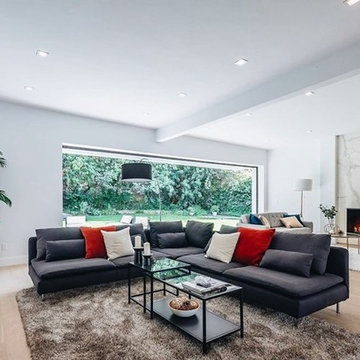
Inspiration for a modern light wood floor and beige floor family room remodel in San Francisco with white walls and no tv






 KSI Kitchen & Bath
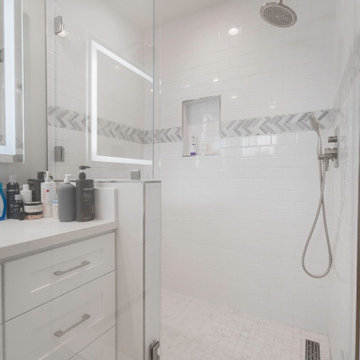
This high-rise loft remodel, along the Grand River in beautiful Grand Rapids, MI, is an excellent example of how thoughtful design can honor the past while preparing a home for the future. Located in the former Forslund Furniture showroom, a building converted into condominiums in the 1980s, this loft space carries both architectural history and deep personal meaning our clients.
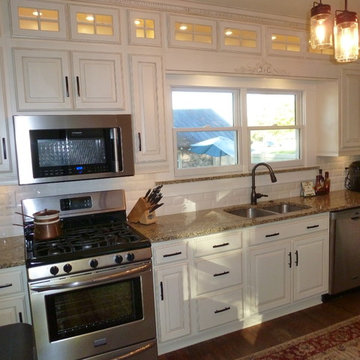

Sponsored
Delaware, OH

Buckeye Basements, Inc.
Central Ohio's Basement Finishing ExpertsBest Of Houzz '13-'21
 Future Home Builders, Inc.
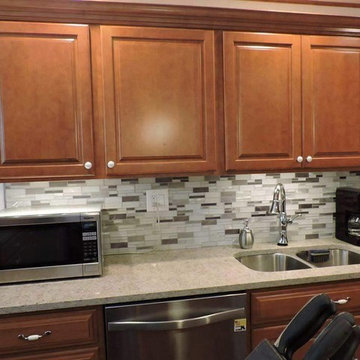

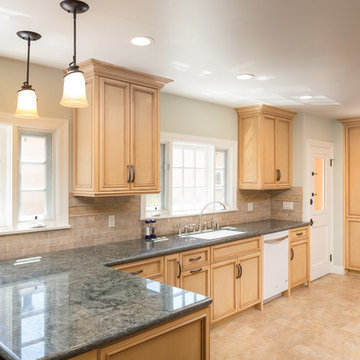
Mid-sized tuscan u-shaped porcelain tile eat-in kitchen photo in Los Angeles with a double-bowl sink, raised-panel cabinets, light wood cabinets, granite countertops, beige backsplash, stone tile backsplash, stainless steel appliances and a peninsula
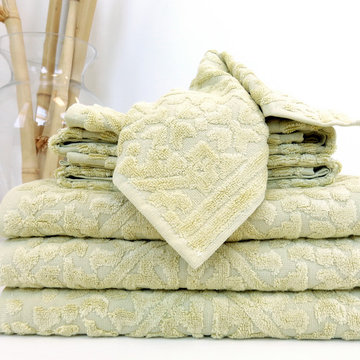
 Nandina Future Fibers LLC.
Photo: Nandina Organics
Heavenly Bamboo Collection: Akhara Lichen Shown
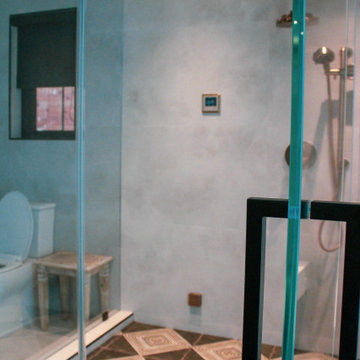
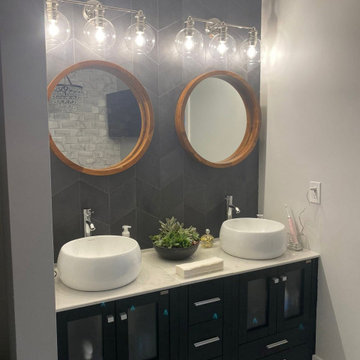
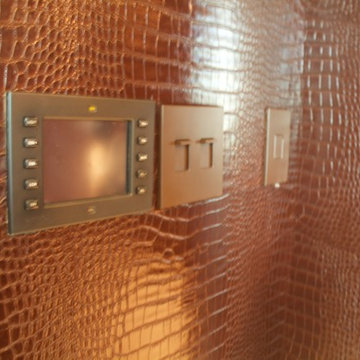
Bathroom - contemporary bathroom idea in Other
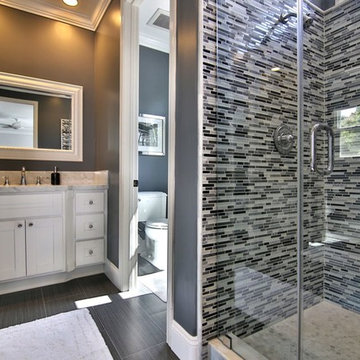
Bathroom - contemporary bathroom idea in Other
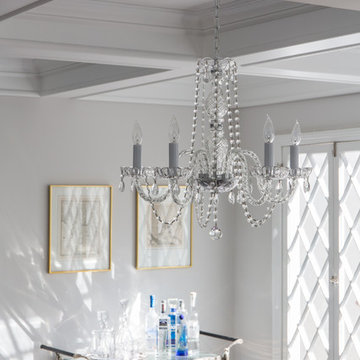 Future Home Builders, Inc.
Mike Kelly
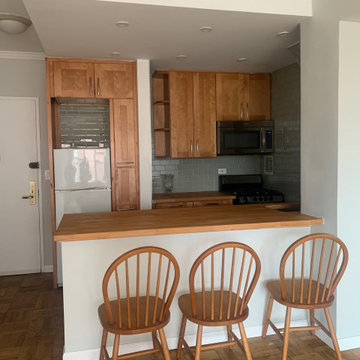
Kitchen/dining room combo - mid-sized craftsman dark wood floor kitchen/dining room combo idea in Los Angeles with gray walls
Kitchen/dining room combo - mid-sized craftsman dark wood floor kitchen/dining room combo idea in Los Angeles with gray walls

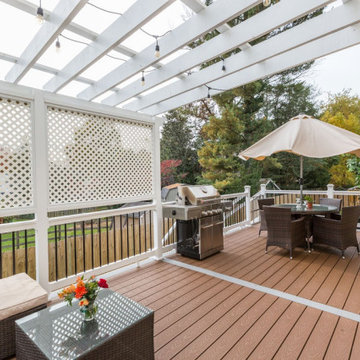


 Future Home Builders, Inc.
Example of a mid-sized tuscan u-shaped porcelain tile eat-in kitchen design in Los Angeles with a double-bowl sink, raised-panel cabinets, light wood cabinets, granite countertops, beige backsplash, stone tile backsplash, stainless steel appliances and a peninsula
59