
Search results for "Futuristic" in Home Design Ideas

 Studio Allie
Compact toilet and dressing vanity nook.
Small 1950s master white tile and ceramic tile ceramic tile and black floor doorless shower photo in San Francisco with flat-panel cabinets, dark wood cabinets, a wall-mount toilet, beige walls, an undermount sink, quartz countertops and a hinged shower door
Small 1950s master white tile and ceramic tile ceramic tile and black floor doorless shower photo in San Francisco with flat-panel cabinets, dark wood cabinets, a wall-mount toilet, beige walls, an undermount sink, quartz countertops and a hinged shower door

 Alex Crook Photography
Read more about this project in Seattle Magazine: http://www.seattlemag.com/article/orchid-studio-tiny-backyard-getaway
Photography by Alex Crook (www.alexcrook.com) for Seattle Magazine (www.seattlemag.com)
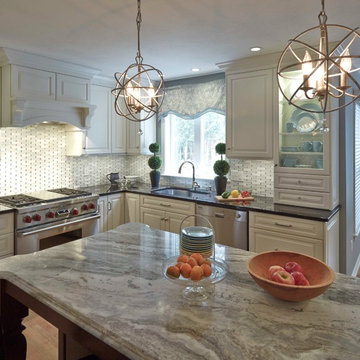
 Granite State Cabinetry
Example of a large classic u-shaped eat-in kitchen design in Boston with a single-bowl sink, raised-panel cabinets, white cabinets, granite countertops, white backsplash, glass tile backsplash, stainless steel appliances and an island
Find the right local pro for your project
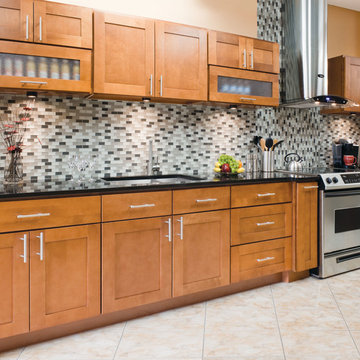
 AAA Distributor, LLC
The Newport Cabinet line is a live and exclusive extension of our kitchen and bath cabinet collection. Having a simplistic and fresh structure, Newport cabinet series represents an authentic quality of original cabinetry construction by integrating smooth, elegant shapes visible throughout its unique styling. To make matters easy going, this set doesn’t pursue immediate attention but rather leaves a room for a wide diversity of design, colors, shades, and tones.
For those wanting a higher futuristic atmosphere, you should prefer an option of picking out unorthodox mixtures of colors and also going for straightforward and simple congruous shapes found in the likes of illuminated accessories and equal proportioned kitchen tableware. The organically brownish brilliance of timber undeniably gives away the presence of its rural inheritance. Using a primary light color such as white, you can re-invent the warm, intimate feel of a cabin paired with a few circular water faucets and accessories to further dissolve tension in a room.
Specifications
• All Wood Construction
• Full Overlay
• Stained Maple
• Solid Wood Drawer Fronts
• Cam-Lock Assembly System
• 5/8" Plywood Nailer
• 1/2" Top and Bottom Plywood
• 1/2" End Panels Finished Plywood
• 3/4" Solid Wood 5-Piece Frame Veneer Raised Panel Doors
• Adjustable Concealed Hinges
• 3/4" Thick Plywood Shelves
• 3/4" Thick Solid Wood Frame
• 5/8 Plywood Back Rail
• Polymer Corner Block
• 1/2" Finished Plywood End Panels
• 5/8" Wood Drawer Box
• 1/4" Plywood Drawer Box Bottom
• Undermount Glides
• 3/4" Slab Solid Wood Drawer Front
• 3/4" Thick Half-Depth Veneer Shelves
• 1/2" Finished Plywood Bottom
Click the link below to build and order your kitchen with our convenient online ordering system.
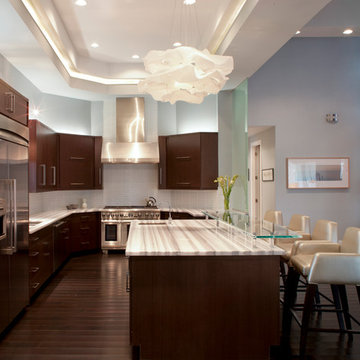
 Ernesto Garcia Interior Design, LLC
White and grey linear stone counters add a dynamic quality to this highly geometric kitchen. A contrasting cloud-like light fixture introduces unexpected curves into the space and metallic faux leather bar stools bring a playful futurist touch.
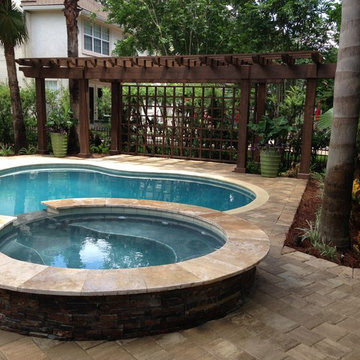

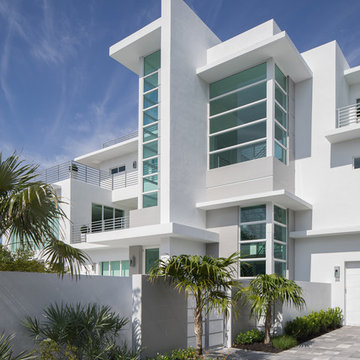
 Shuster Design Associates
View from the Driveway. This Majestic Modern House is Pure Joy to Come Home to Each Day.
Huge contemporary white three-story concrete flat roof idea in Miami
Huge contemporary white three-story concrete flat roof idea in Miami
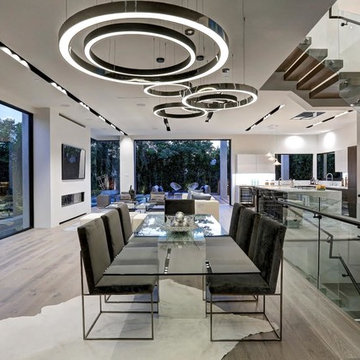
 Redkorp Inc - Design & Construction
This remodel was finished in 2017 based in the hills of Hollywood, CA. This new construction was done completely modern, with a futuristic feel. Every inch of the home was finalized with perfection.
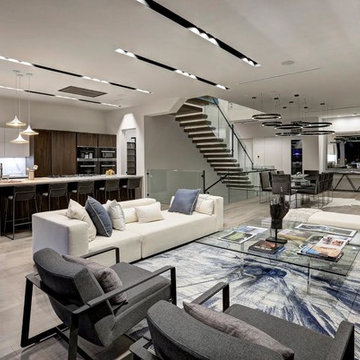 Redkorp Inc - Design & Construction
This remodel was finished in 2017 based in the hills of Hollywood, CA. This new construction was done completely modern, with a futuristic feel. Every inch of the home was finalized with perfection.
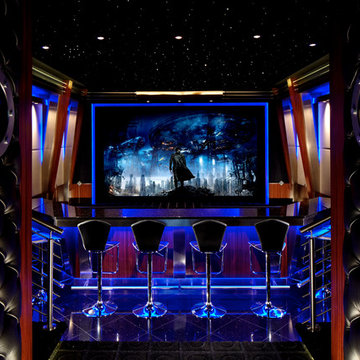
 AcousticSmart Home Theatre Interiors
Huge minimalist enclosed black floor and ceramic tile home theater photo in New York with a projector screen and gray walls

 Podzook
Judy Bernier
Inspiration for a small eclectic detached studio / workshop shed remodel in Portland Maine
Inspiration for a small eclectic detached studio / workshop shed remodel in Portland Maine

 Mackenzie Collier Interiors
The Anthropologie Quentin Chair in gold velvet—the perfect futuristic silhouette for a pilot’s lounge.
Image: Agnes Art & Photo
Inspiration for a mid-sized mid-century modern enclosed light wood floor and brown floor living room remodel in Phoenix with white walls
Inspiration for a mid-sized mid-century modern enclosed light wood floor and brown floor living room remodel in Phoenix with white walls
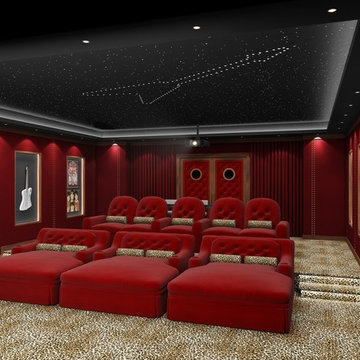 AcousticSmart Home Theatre Interiors
Inspiration for a large transitional enclosed carpeted and multicolored floor home theater remodel in New York with red walls and a projector screen

 Rogers Designs Inc.
Glass tops with movement inside of the glass. All acrylic cabinet. custom L.E.D lighting throughout the Kitchen. All Servo Drive doors on wall cabinets and a lot of extra accessory hidden behind.
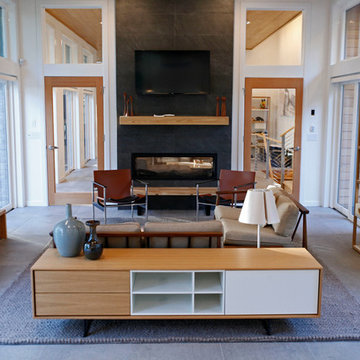
 User
UserWatch NGHTV host Ty Pennington take a home from dated to revolutionary with the Heat & Glo MEZZO See-Through gas fireplace and other futuristic home appliances and construction processes. // Photo by: NextGen Home TV

 AKO Design Center
Example of a large minimalist gender-neutral light wood floor reach-in closet design in New York with flat-panel cabinets and white cabinets
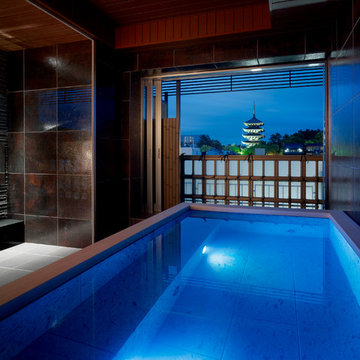
 株式会社アステック
1988年に創業し、ホテル・旅館・介護施設・個人住宅・マンション向けにオーダー浴槽をはじめ、デザイン浴槽、ユニットバス、シャワーユニット等、独自の開発に基づくオリジナルな設計思想をもとに、お風呂まわりをトータルにサポートする浴槽メーカーです。
Example of an asian pool design in Tokyo
Example of an asian pool design in Tokyo

 Design Shop Inc.
Small 1960s formal and open concept light wood floor living room photo with black walls, no fireplace and a wall-mounted tv
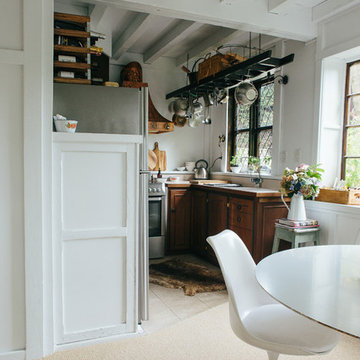
 the workroom
Nearly everything you see in the house is from the recycling centre,” says Begg, laughing. The local community runs a trading website, where people can free-cycle unwanted furniture.
Being in the heart of South Island ski-country, with plenty of sheep stations near by, meant that Begg was practically duty-bound to lavish her furniture with deer hides and shaggy Scandi-style sheepskins.
She stayed with natural textures – wool loop-pile carpet that looks like sisal, linen upholstery and curtains – and then layered on her favourite Middle Eastern cushions and rugs.
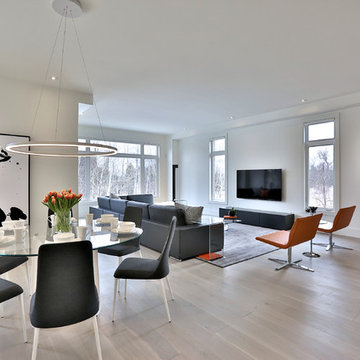
 iDesign Inc.
Kitchen table & family room space with outstanding views of rouge valley & wildlife.
*jac jacobson photographics
Example of a huge minimalist open concept light wood floor family room design in Toronto with white walls, a ribbon fireplace and a wall-mounted tv
Example of a huge minimalist open concept light wood floor family room design in Toronto with white walls, a ribbon fireplace and a wall-mounted tv
19