
Search results for "Futuristic" in Home Design Ideas
 Photolux Commercial Studio
©Photoluxstudio.com/commercial - Christian Lalonde / Kariouk & Associates
Minimalist home design photo in Ottawa
Minimalist home design photo in Ottawa

 Design Me By Mahlah
This super glam bedroom was designed for a pre-teen client. She requested a sophisticated, glamorous, and fabulous bedroom. A combination of rose gold, silver, and white make up the color palette. Mirrored furniture and rose gold mercury glass lamps add bling. The bedding is velvet, satin, and ruffles. A petite chandelier gives us a sparkle. My client is a ballerina and so a ballet barre was a must. The adorable brackets for the barre are a fun detail. The vanity stool was upholstered to match the custom throw pillow. This bedroom is oh so glam!!!
Devi Pride Photography
Sewing Things Up

 Hayasa Flooring Design, Inc
Example of a minimalist white floor freestanding bathtub design in San Francisco with white walls
Find the right local pro for your project
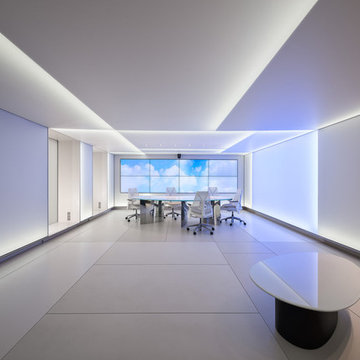 Photolux Commercial Studio
©Photoluxstudio.com/commercial - Christian Lalonde / Kariouk & Associates
Minimalist home design photo in Ottawa
Minimalist home design photo in Ottawa

 Bujoto
Open concept kitchen - mid-sized modern l-shaped porcelain tile open concept kitchen idea with an undermount sink, yellow cabinets, solid surface countertops, yellow backsplash, glass sheet backsplash and black appliances
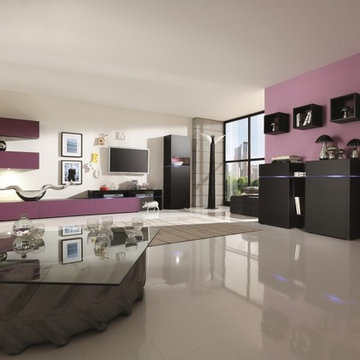
 The Wall units
Luxurious and modern, all combined in this Amsterdam Combination Wall Unit. This functional wall unit provide a huge space to keep things that you need and it is made with High Quality German design.
https://www.thewallunits.com/f/amsterdam-combination-11093-modern-wall-unit

 Kraemer Kitchen and Bath
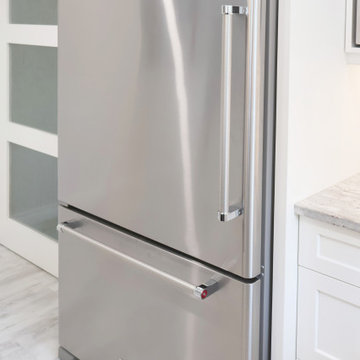
Showing large stainless steel fridge.
Eat-in kitchen - mid-sized modern u-shaped light wood floor and gray floor eat-in kitchen idea in Toronto with recessed-panel cabinets, white cabinets, quartzite countertops, no island, multicolored countertops, a double-bowl sink, white backsplash, ceramic backsplash and stainless steel appliances
Eat-in kitchen - mid-sized modern u-shaped light wood floor and gray floor eat-in kitchen idea in Toronto with recessed-panel cabinets, white cabinets, quartzite countertops, no island, multicolored countertops, a double-bowl sink, white backsplash, ceramic backsplash and stainless steel appliances

 All About the Wow, Inc.
Large trendy master white floor and ceramic tile bedroom photo in Miami with white walls and no fireplace
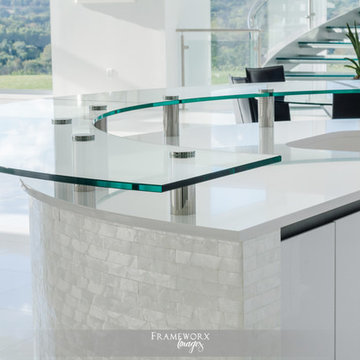
 Frameworx Images
Frameworx Images - Ryan Weilenman
Example of a minimalist home design design in Philadelphia
Example of a minimalist home design design in Philadelphia
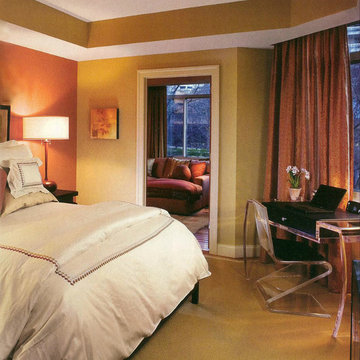
 International Wall Designs
Inspiration for a small transitional master carpeted bedroom remodel in DC Metro with beige walls and no fireplace
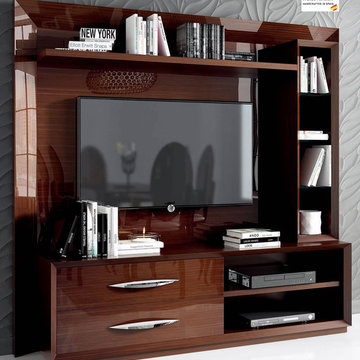 The Wall units
This transitional with brown wood gloss finish Carmen Wall Unit features low profile TV Stand and Shelving Unit by ESF Furniture will adorn your living space.
https://www.thewallunits.com/f/carmen-modern-wall-unit

 DANE AUSTIN INTERIOR DESIGN Boston & Cambridge
Governed by a white and red theme, we used sophisticated modern furnishings to divide the room into separate areas. For the TV area, we used a big square tufted cushion sectional in red with throw pillows and complemented it with a similar patterned coffee table and a futuristic rocking chair in white. The other area, which is more suitable for conversations, features four round sofa chairs in white and a circular center table in wood. We made the room more interesting through abstract wall art and a poodle dog sculpture in silver.
Stacy Zarin Goldberg Photography
Project designed by Boston interior design studio Dane Austin Design. They serve Boston, Cambridge, Hingham, Cohasset, Newton, Weston, Lexington, Concord, Dover, Andover, Gloucester, as well as surrounding areas.
For more about Dane Austin Design, click here: https://daneaustindesign.com/
To learn more about this project, click here: https://daneaustindesign.com/kalorama-penthouse
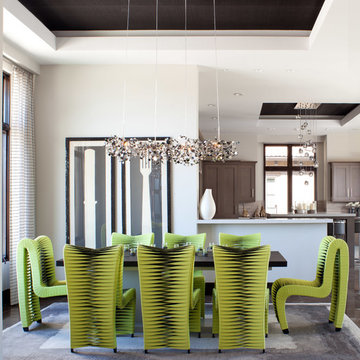
 Ashley Campbell Interior Design
Emily Minton Redfield
Inspiration for a contemporary great room remodel in Denver
Inspiration for a contemporary great room remodel in Denver
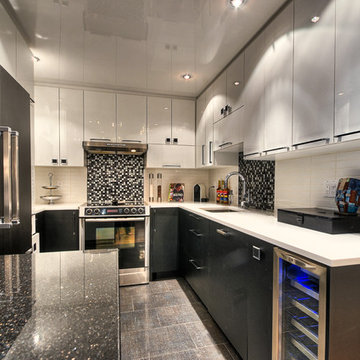
 Boiseries Boileau inc.
Example of a small trendy u-shaped ceramic tile eat-in kitchen design in Ottawa with a single-bowl sink, flat-panel cabinets, quartz countertops, white backsplash, ceramic backsplash, stainless steel appliances and a peninsula

 studio HINGE
The bed folds up on to the wall behind it between wardrobes, assisted by concealed hydraulic gas pumps requiring minimal effort by one person. Once the bed is folded up, sliding folding doors are drawn across it to align with the adjacent cupboards. Once closed, the entire wall appears to be a continuous wardrobe, with no hint of the bed behind, completely transforming the room. The bed has a ply base over aluminium framing and a carved wooden edge band all around.

 Moderne Builders
Gorgeous master bath with dramatic retro "wave" tile. Peak Photography
Example of a 1950s bathroom design in Los Angeles
Example of a 1950s bathroom design in Los Angeles
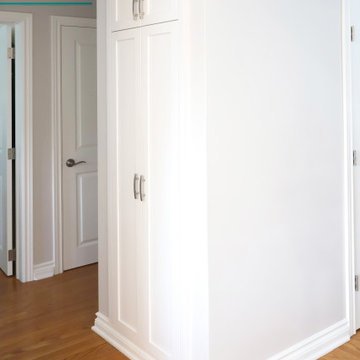 Kraemer Kitchen and Bath
Showcasing large pantry in hallway near dining room.
Mid-sized minimalist u-shaped light wood floor and gray floor eat-in kitchen photo in Toronto with a double-bowl sink, recessed-panel cabinets, white cabinets, quartzite countertops, white backsplash, ceramic backsplash, stainless steel appliances, no island and multicolored countertops
Mid-sized minimalist u-shaped light wood floor and gray floor eat-in kitchen photo in Toronto with a double-bowl sink, recessed-panel cabinets, white cabinets, quartzite countertops, white backsplash, ceramic backsplash, stainless steel appliances, no island and multicolored countertops
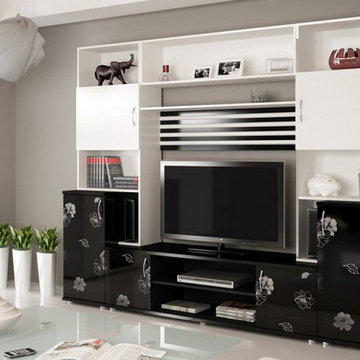 The Wall units
The combination of white and black gloss of this wall unit is praiseworthy. Smooth and elegant lines of this Polonez Wall Unit will adorn your living room.
https://www.thewallunits.com/f/polonez-white-and-black-gloss-wall-unit
21