
Search results for "Futuristic" in Home Design Ideas

 Bujoto

Open concept kitchen - mid-sized modern l-shaped porcelain tile open concept kitchen idea with an undermount sink, yellow cabinets, solid surface countertops, yellow backsplash, glass sheet backsplash and black appliances

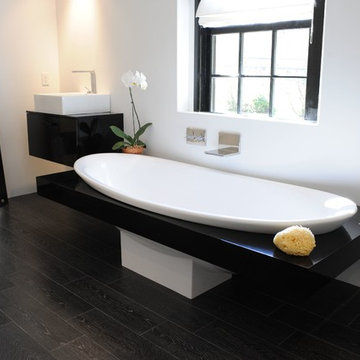
 Voce Di ID
Inspiration for a contemporary master dark wood floor and brown floor drop-in bathtub remodel in New York with white walls and a vessel sink
Find the right local pro for your project

 Denise Retallack | photographer
Denise Retallack © 2017
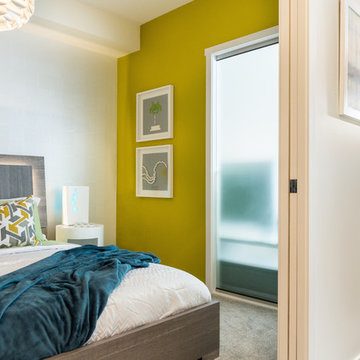
Bedroom - modern master white floor bedroom idea with white walls and no fireplace
Bedroom - modern master white floor bedroom idea with white walls and no fireplace


 Factor HD
Bathroom - huge modern master black tile and porcelain tile porcelain tile bathroom idea in Los Angeles with black walls

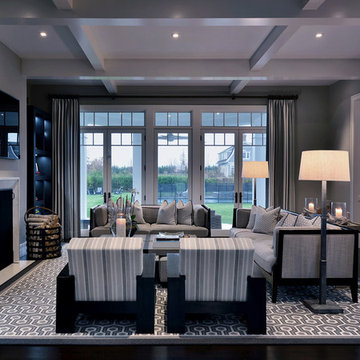

 Santana Design Studio LLC
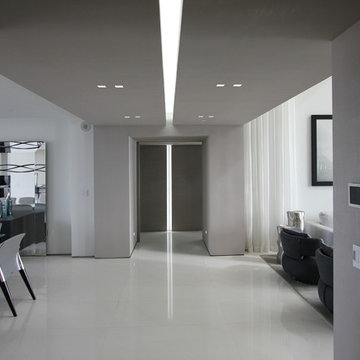
The ceiling lighting has the function of emphasize the easy circulation and is inviting your guests to come in. Also organize the layout bringing a futurist and contemporary concept


 The Wall units

Eye-catching and versatile design of this Wall Unit makes a fully-functional addition to any today's entertainment area. Making a touch of modernity, the wall unit has an stunning two tone finish, including Dark Oak Ferrara frame, and Light Makasar front.
https://www.thewallunits.com/f/napoleon-wall-unit
 Bujoto
Inspiration for a mid-sized modern l-shaped porcelain tile open concept kitchen remodel with an undermount sink, yellow cabinets, solid surface countertops, yellow backsplash, glass sheet backsplash and black appliances
 Architecture in Formation
Adam Freidberg Photography

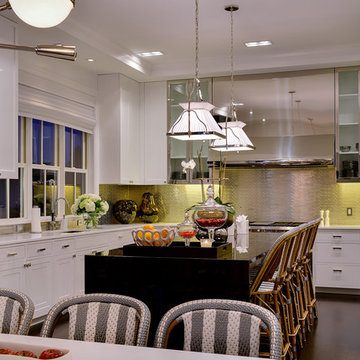
Inspiration for a large modern galley medium tone wood floor eat-in kitchen remodel in New York with an undermount sink, flat-panel cabinets, white cabinets, stainless steel appliances, quartzite countertops, white backsplash, stone slab backsplash and a peninsula
Inspiration for a large modern galley medium tone wood floor eat-in kitchen remodel in New York with an undermount sink, flat-panel cabinets, white cabinets, stainless steel appliances, quartzite countertops, white backsplash, stone slab backsplash and a peninsula

 Alex Crook Photography

Read more about this project in Seattle Magazine: http://www.seattlemag.com/article/orchid-studio-tiny-backyard-getaway
Photography by Alex Crook (www.alexcrook.com) for Seattle Magazine (www.seattlemag.com)
 Morgan Howarth Photography
Morgan Howarth Photography
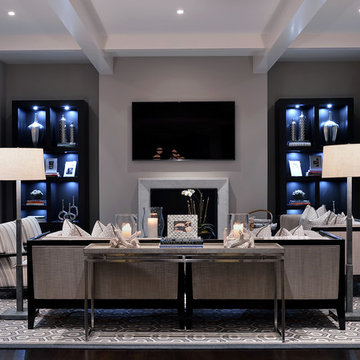
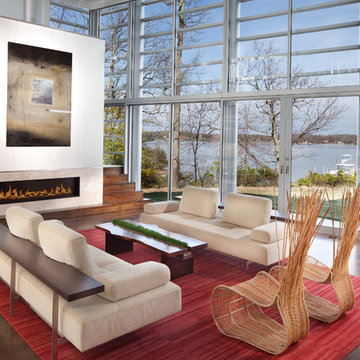
Inspiration for a large modern open concept living room remodel in Baltimore
Inspiration for a large modern open concept living room remodel in Baltimore
 AKO Design Center
Minimalist painted wood floor family room library photo in New York with gray walls
25