
Search results for "Futuristic" in Home Design Ideas

 Deville Custom Homes
Chase Daniel

Example of a minimalist concrete floor sunroom design in Austin with a hanging fireplace and a standard ceiling
Example of a minimalist concrete floor sunroom design in Austin with a hanging fireplace and a standard ceiling
 Blank and Cables
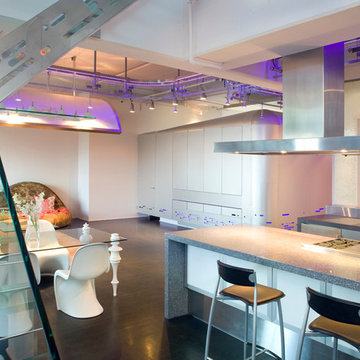
Blank and Cables wanted to create not only a futuristic and modern aesthetic throughout this San Francisco Penthouse, but we also wanted to include the smooth and effortless features associated with space age design. Throughout the home, LED light fixtures allow for controlled color and ambiance; the living room houses a sliding couch that tucks away into an airplane inspired aluminium fuselage with pivoting windows that reveal the master bedroom; and transparent steps provide a clear view of the daunting heights below. This modern, space age penthouse is truly a one-of-a-kind interior landscape with all the bells and whistles to match one of this millennia's finest designs.
Todd Roberts
Find the right local pro for your project



 Bujoto
A red version of the kitchen Bella for a customer.
Example of a huge minimalist l-shaped porcelain tile enclosed kitchen design with an undermount sink, red cabinets, granite countertops, gray backsplash, porcelain backsplash, black appliances and no island
Example of a huge minimalist l-shaped porcelain tile enclosed kitchen design with an undermount sink, red cabinets, granite countertops, gray backsplash, porcelain backsplash, black appliances and no island

 Iñigo Esparza ARQUITECTO
Berta Buzunariz
Inspiration for a large contemporary galley light wood floor eat-in kitchen remodel with flat-panel cabinets, white cabinets, solid surface countertops, white backsplash, stainless steel appliances and a peninsula
Inspiration for a large contemporary galley light wood floor eat-in kitchen remodel with flat-panel cabinets, white cabinets, solid surface countertops, white backsplash, stainless steel appliances and a peninsula
 Bujoto
A red version of the kitchen Bella for a customer.
Example of a huge minimalist l-shaped porcelain tile enclosed kitchen design with an undermount sink, red cabinets, granite countertops, gray backsplash, porcelain backsplash, black appliances and no island
Example of a huge minimalist l-shaped porcelain tile enclosed kitchen design with an undermount sink, red cabinets, granite countertops, gray backsplash, porcelain backsplash, black appliances and no island
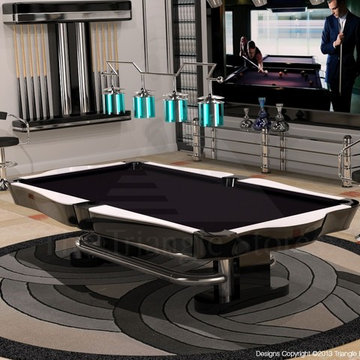
 Triangle Billiards, Inc
Triangle Billiards, Triangle's Game Room Gallery, Triangle Platinum 2525 Designs
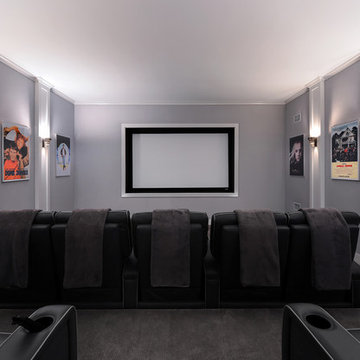
Trendy home theater photo in Orange County
Trendy home theater photo in Orange County
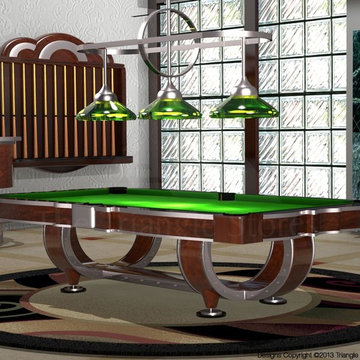 Triangle Billiards, Inc
Triangle Billiards, Triangle's Game Room Gallery, Triangle Platinum 2525 Designs
Inspiration for a contemporary home theater remodel in Orange County
Inspiration for a contemporary home theater remodel in Orange County
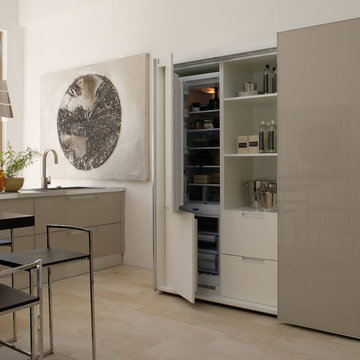
 Veneta Cucine US
Glass and metal, in a multifaceted design
Diamante is a kitchen that explores the latest trends in design and is beautifully characterized by a glass door with a metal edge (and with decorative slats, if desired). With its futuristic elegance, Diamante was developed to meet modern functional requirements with a project that's as beautiful as it is versatile.
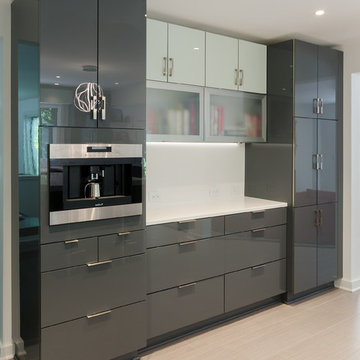
 Lane Homes & Remodeling Inc.
John Magor
Eat-in kitchen - large modern l-shaped beige floor eat-in kitchen idea in Richmond with a drop-in sink, flat-panel cabinets, gray cabinets, white backsplash, stainless steel appliances and an island
Eat-in kitchen - large modern l-shaped beige floor eat-in kitchen idea in Richmond with a drop-in sink, flat-panel cabinets, gray cabinets, white backsplash, stainless steel appliances and an island
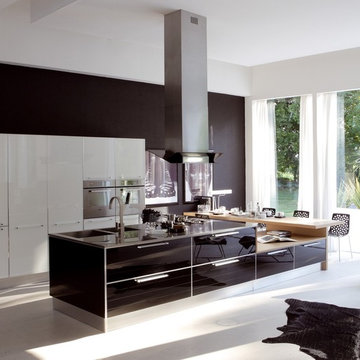 Veneta Cucine US
Glass and metal, in a multifaceted design
Diamante is a kitchen that explores the latest trends in design and is beautifully characterized by a glass door with a metal edge (and with decorative slats, if desired). With its futuristic elegance, Diamante was developed to meet modern functional requirements with a project that's as beautiful as it is versatile.
 Bujoto
A red version of the kitchen Bella for a customer.
Huge minimalist l-shaped porcelain tile enclosed kitchen photo with an undermount sink, red cabinets, granite countertops, gray backsplash, porcelain backsplash, black appliances and no island
Huge minimalist l-shaped porcelain tile enclosed kitchen photo with an undermount sink, red cabinets, granite countertops, gray backsplash, porcelain backsplash, black appliances and no island
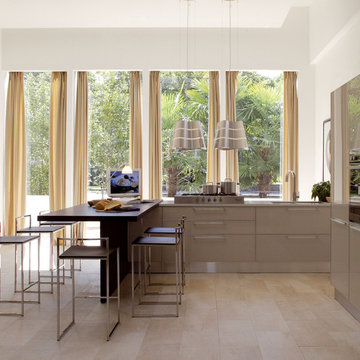 Veneta Cucine US
Glass and metal, in a multifaceted design
Diamante is a kitchen that explores the latest trends in design and is beautifully characterized by a glass door with a metal edge (and with decorative slats, if desired). With its futuristic elegance, Diamante was developed to meet modern functional requirements with a project that's as beautiful as it is versatile.
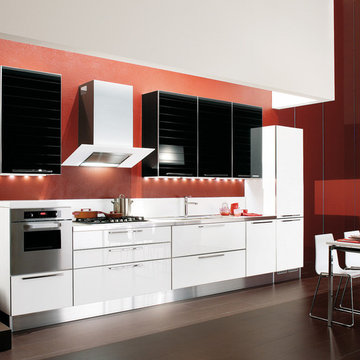 Veneta Cucine US
Glass and metal, in a multifaceted design
Diamante is a kitchen that explores the latest trends in design and is beautifully characterized by a glass door with a metal edge (and with decorative slats, if desired). With its futuristic elegance, Diamante was developed to meet modern functional requirements with a project that's as beautiful as it is versatile.
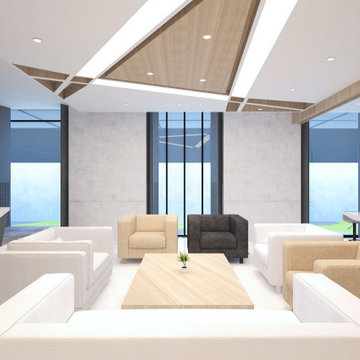
 V Design Studio
CEO Office made by V Design Studio, with the Main combination of white and gold color, we mix with the wood material with the same color as Gold to compliment each other. Modern with the adds of futuristic shape to make the ambiance of this office have more story.
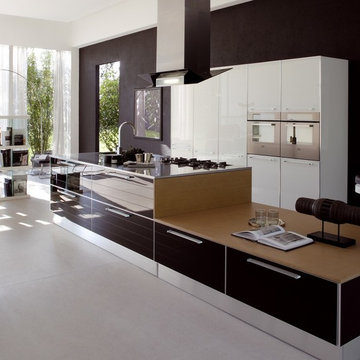 Veneta Cucine US
Glass and metal, in a multifaceted design
Diamante is a kitchen that explores the latest trends in design and is beautifully characterized by a glass door with a metal edge (and with decorative slats, if desired). With its futuristic elegance, Diamante was developed to meet modern functional requirements with a project that's as beautiful as it is versatile.
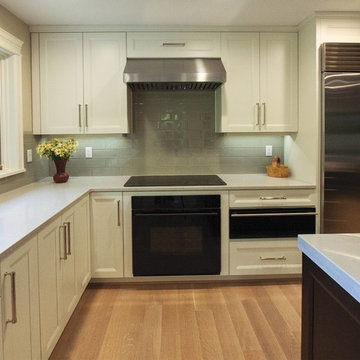
 Cabinets by Trivonna
The cabinetry seamlessly incorporates technology that make cooking a futuristic experience.
Trendy u-shaped light wood floor open concept kitchen photo in Seattle with a double-bowl sink, recessed-panel cabinets, dark wood cabinets, quartz countertops, gray backsplash, glass tile backsplash, stainless steel appliances and an island
Trendy u-shaped light wood floor open concept kitchen photo in Seattle with a double-bowl sink, recessed-panel cabinets, dark wood cabinets, quartz countertops, gray backsplash, glass tile backsplash, stainless steel appliances and an island

 Bauscher Construction & Remodeling, Inc.
©TylerBreedwellPhotography
Inspiration for a large transitional galley and formal medium tone wood floor and beige floor living room remodel in Cincinnati with an undermount sink, flat-panel cabinets, white cabinets, quartz countertops, white backsplash, porcelain backsplash, stainless steel appliances, an island, white countertops, white walls, a standard fireplace, a tile fireplace and a wall-mounted tv
Inspiration for a large transitional galley and formal medium tone wood floor and beige floor living room remodel in Cincinnati with an undermount sink, flat-panel cabinets, white cabinets, quartz countertops, white backsplash, porcelain backsplash, stainless steel appliances, an island, white countertops, white walls, a standard fireplace, a tile fireplace and a wall-mounted tv
38