
Search results for "Futuristic" in Home Design Ideas

 FVA26 Design & Build
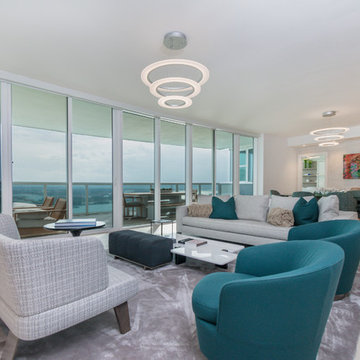
Inspiration for a large contemporary open concept light wood floor and beige floor living room remodel in Miami with white walls and a wall-mounted tv
Find the right local pro for your project
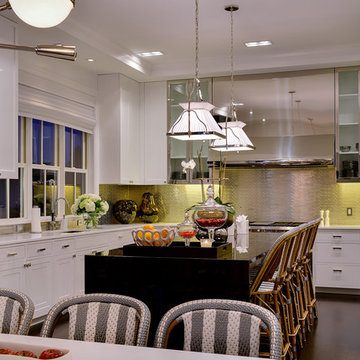

 22 INTERIORS
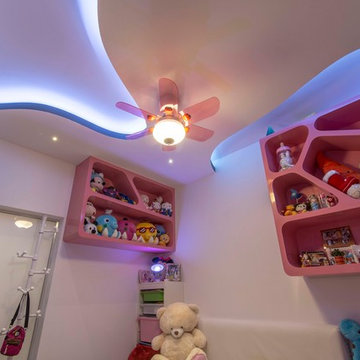
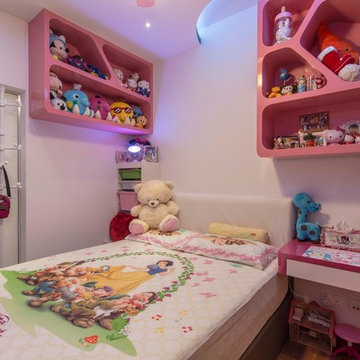
Kids' bedroom - bedroom and large eclectic girl carpeted and multicolored floor kids' bedroom idea in New York with pink walls
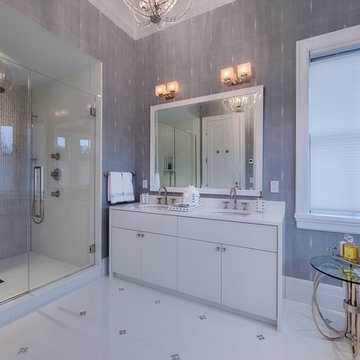

 AcousticSmart Home Theatre Interiors
Example of a large minimalist enclosed carpeted and brown floor home theater design in New York with brown walls and a wall-mounted tv
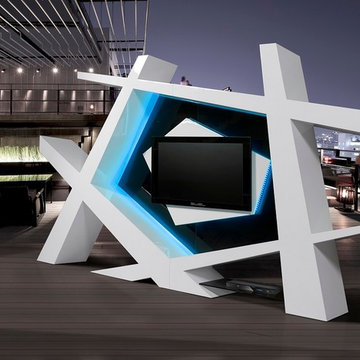
 The Wall units
Eye-catching and futuristic design of this Wall Unit will be a great solution for people who do not afraid of experiments. This wall unit is crafted in a white gloss with black gloss black panel. The bottom shelf with precut holes allows easy cable management of media devices.
https://www.thewallunits.com/f/strada-wall-unit
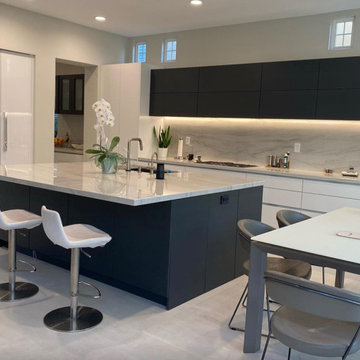
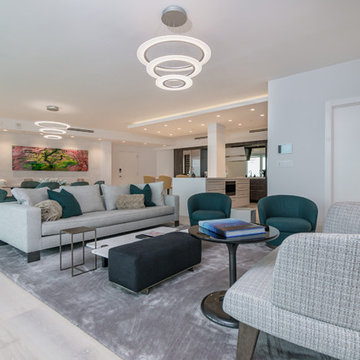 FVA26 Design & Build
Example of a large trendy open concept light wood floor and beige floor living room design in Miami with white walls and a wall-mounted tv
 AcousticSmart Home Theatre Interiors
Inspiration for a large modern enclosed carpeted and brown floor home theater remodel in New York with brown walls and a wall-mounted tv

 Kitchen Trader
Inspiration for an eat-in kitchen remodel in New York with a double-bowl sink, stainless steel cabinets, stainless steel countertops and stainless steel appliances
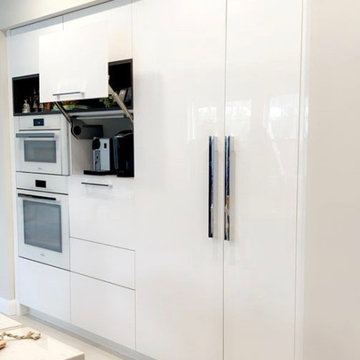
 Elite Cabinets, Inc.
Minimalist kitchen photo in Orange County with flat-panel cabinets, white cabinets and white appliances

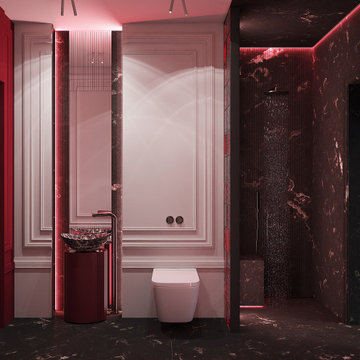
 Cerames
A wide perspective showcases the harmony between a modern luxury bathroom and an exotic accent. The Serena sink, handmade and hand-painted, stands out against walls illuminated with intense red. Perfect for bold countertop projects.
Product: https://www.cerames.eu/serena-talavera-black-and-white-sink-17194.html
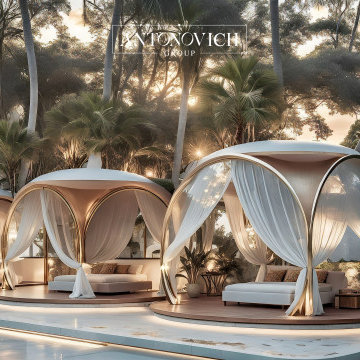
 Luxury Antonovich Design AE
In the ever-evolving landscape of high-end residential architecture, Antonovich Group continues to push boundaries with their breathtaking modern futuristic luxury villa exteriors. These architectural masterpieces seamlessly blend cutting-edge design principles with sophisticated landscape integration, creating homes that feel like they've been transported from tomorrow.
Redefining Dubai Villa Facade Design
The hallmark of Antonovich Group's approach lies in their ability to transform traditional villa concepts into stunning contemporary statements. Their Dubai villa facade design philosophy embraces clean geometric lines, expansive glass surfaces, and innovative material combinations that create striking visual impact while maintaining functional excellence. Each facade tells a unique story through carefully orchestrated proportions, where every element serves both aesthetic and practical purposes.
The integration of natural stone, sleek metals, and floor-to-ceiling glazing creates a dialogue between indoor and outdoor spaces that's both dramatic and inviting. These facades don't just shelter—they inspire, featuring bold cantilevers, sculptural elements, and seamless transitions that blur the boundaries between architecture and art.
Illuminating Excellence: Exterior Lighting Design UAE
Perhaps nowhere is Antonovich Group's attention to detail more evident than in their exterior lighting design UAE projects. Their lighting schemes transform these architectural gems into nocturnal spectacles, using strategic illumination to highlight key design features while creating warm, welcoming atmospheres.
The lighting design extends far beyond mere functionality, incorporating LED strips that trace architectural lines, uplighting that dramatizes textural surfaces, and ambient systems that create layers of visual interest throughout the evening hours. Water features become luminous focal points, while landscape elements are carefully lit to maintain the villa's connection to its surroundings even after dark.
Landscape Integration: Where Architecture Meets Nature
The surrounding landscape design serves as the perfect complement to these futuristic structures. Antonovich Group creates outdoor environments that feel like natural extensions of the villa's interior spaces, featuring infinity pools that seem to merge with the horizon, sculptural plantings that echo the building's geometric forms, and outdoor living areas that rival the luxury found indoors.
These landscapes aren't afterthoughts—they're integral components of the overall design vision, incorporating sustainable practices, climate-appropriate vegetation, and water-wise design principles that ensure long-term beauty and environmental responsibility.
The Antonovich Group Difference
What sets Antonovich Group apart in the luxury villa market is their holistic approach to design. Every project represents a complete lifestyle vision, where architecture, landscape, lighting, and interior spaces work in perfect harmony. Their futuristic aesthetic never sacrifices comfort or livability, instead enhancing both through thoughtful innovation and meticulous craftsmanship.
These aren't just houses—they're statements about how luxury living can evolve while respecting both environmental consciousness and timeless design principles. Each Antonovich Group villa stands as a testament to the possibility of creating homes that are simultaneously forward-thinking and deeply rooted in the art of gracious living.
6