
Search results for "Futuristic" in Home Design Ideas



 0932
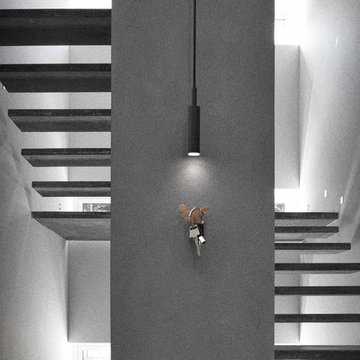
09322B is at once a tranquil art gallery and a comfortable residence; white walls as a simple canvas that bears the quiet sophistication of hovering sculptures and framed compositions of brushstrokes and purposeful blots. Exposed structural concrete and sliding panels of timber begin to define the ephemeral lightness and contain the sideboard that complements the living space, just as the bay windows frame the dynamic mountainous scenes beyond. Natural light afforded by the bays begins to change in timbre and so the sculptural shadows begin to dance to the soft bending pentatonic melodies by the lady of the house - the artiste in residence. - www.0932.am
Type . Residential
Location . Hong Kong
Floor Area . 1,195 SQ FT
Year of Completion . 2014
Collaboration . Oval Design Limited (HK)
Photo Credit . David Chan & Dennis Lim
Text Credit . Pamela Lim
Interior . Oval Design Limited (HK) / 0932 Design Consultants
www.0932.am

 Chris Williams
New cable railing installed on the staircase I built. I used 3 1/8" x 13" glulam beams for each step of the steel staircase.
Staircase - modern staircase idea in Denver
Staircase - modern staircase idea in Denver
Find the right local pro for your project

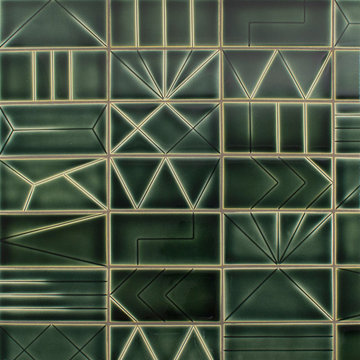
 RINEKWALL
RINEKWALL-RESVERATROL POLARMICROCRYSTAL COLLECTION
Inspiration for a victorian bathroom remodel in Orange County
Inspiration for a victorian bathroom remodel in Orange County


 Blinds Brothers
Example of a mid-sized classic enclosed living room design in Philadelphia with beige walls



 Lisa Roy Architectural Designs
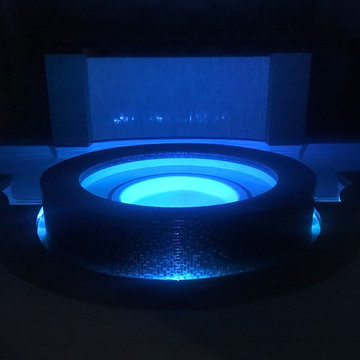
Unusual chandelier highlighting the focal point of the master bath tub
Photo by Lisa Roy
Example of a mid-sized transitional home design design in Toronto with glass countertops and beige walls
Example of a mid-sized transitional home design design in Toronto with glass countertops and beige walls

 Booth Hansen
Photography: Michelle Litvin
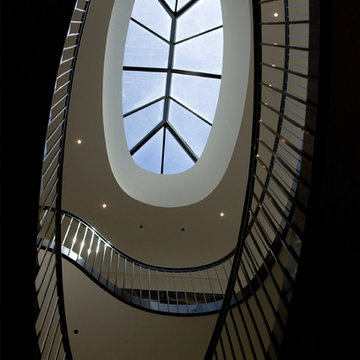
Inspiration for a huge contemporary staircase remodel in Chicago
Inspiration for a huge contemporary staircase remodel in Chicago
 Gail Green
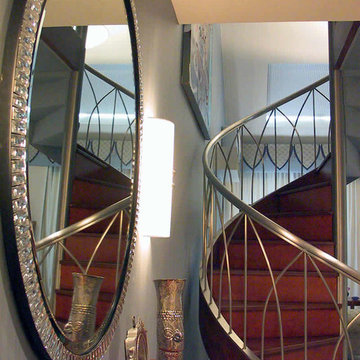
An glass Irish oval mirror reflects a custom designed stainless steel and burl wood staircase that leads to the study of the master bedroom suite. The blue wallpaper creates a striking contrast to the artwork and furnishings.





 O Studio, Inc.
Steel &Glass Loft Wall with Door, slim design, steel framed , blackened, industrial, factory style,custom steel & glass partitions.
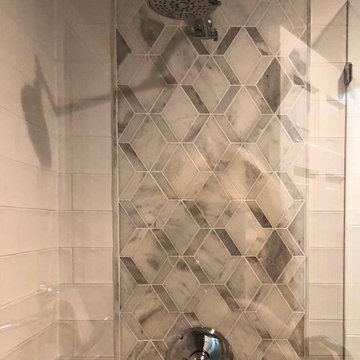
 Custom Tile & Design, Ltd.
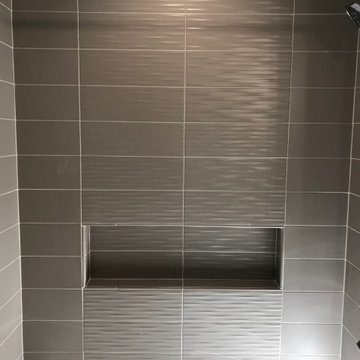
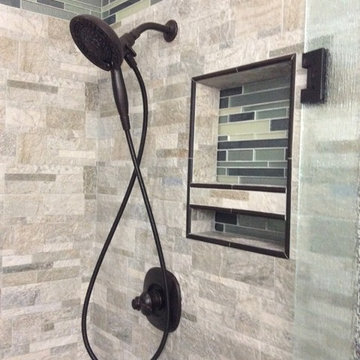
For this spec house, the builder wanted something neutral but with some pizzazz. So, for the shower we chose a 3 dimensional tile in neutral colors.
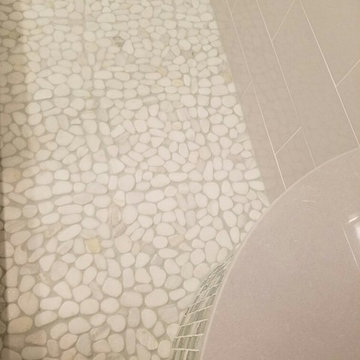
Inspiration for a mid-sized craftsman kids' gray tile and ceramic tile porcelain tile and gray floor alcove bathtub remodel with shaker cabinets, dark wood cabinets, an undermount sink, quartz countertops and gray countertops
Inspiration for a mid-sized craftsman kids' gray tile and ceramic tile porcelain tile and gray floor alcove bathtub remodel with shaker cabinets, dark wood cabinets, an undermount sink, quartz countertops and gray countertops
 EDGE Collections
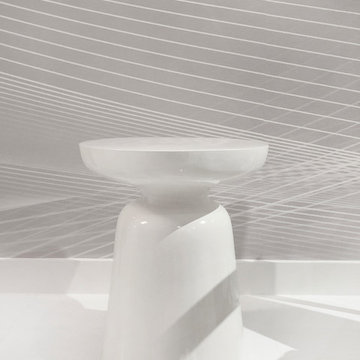
Little white lines by EDGE Collections.
An ethereal, non-repeating wall mural inspired by suspended motion of light and sound.
photo by Carl Pascuzzi
 Kristina Bruno
Inspiration for a mid-sized timeless master green tile and porcelain tile bathroom remodel in Orlando with a drop-in sink, raised-panel cabinets, medium tone wood cabinets, quartz countertops and white walls
95