
Search results for "Gästezimmer umfunktioniert" in Home Design Ideas
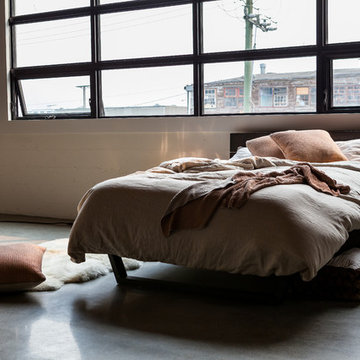

 Brad and Jenn
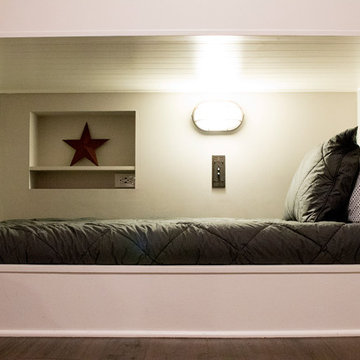
Basement remodel to teen hangout space. Built in bunks with lighting and power in each. Large modular couch, lockers and barn door. Large theater screen pulls down for supersized gaming and movies. Guest room added with full bath connected to bedroom and hangout space.

 Meyer Design
The master shower has a vaulted ceiling and glass enclosure. All shower walls have this elegant look created by the glass tiles.
Photo: Meyer Design
Find the right local pro for your project

 Floor Coverings International of Carmel
Pattern carpet adds elegance to stairs in this Zionsville home.
Staircase - large traditional carpeted l-shaped wood railing staircase idea in Indianapolis with wooden risers
Staircase - large traditional carpeted l-shaped wood railing staircase idea in Indianapolis with wooden risers

 Eurodale Developments Inc
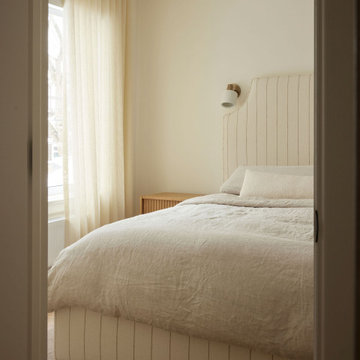
Primary bedroom suite.
Inspiration for a transitional bedroom remodel in Toronto
Inspiration for a transitional bedroom remodel in Toronto

 Wayne’s Residential Remodeling
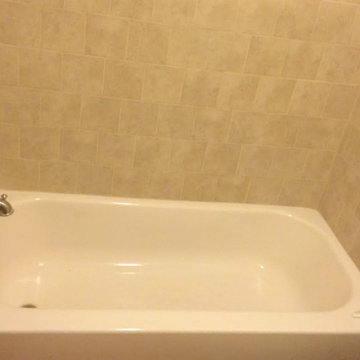
Example of a classic white tile and marble tile alcove bathtub design in Denver with flat-panel cabinets, medium tone wood cabinets, white walls and granite countertops
 skip knoll inc professional remodeling
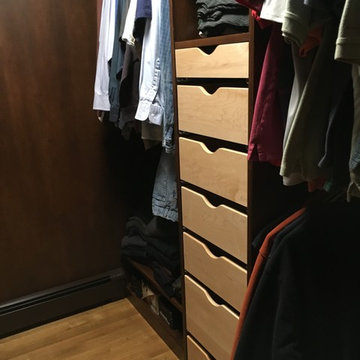
Mid-sized transitional light wood floor walk-in closet photo with open cabinets and dark wood cabinets

 SLJ Paint and Decorative Finishes
A close up shot of the tone on tone texture with a hint of pearl in the background.

 Metro Design Build
Swing doors that blend timeless design with smooth functionality—custom-crafted to complement your space with elegance and precision.
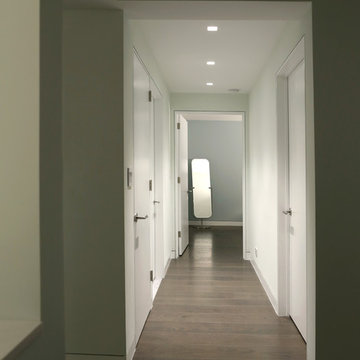
Example of a trendy hallway design in Miami
Example of a trendy hallway design in Miami
 zenbox design
shauna intelisano

Small trendy loft-style plywood floor bedroom photo in Portland with gray walls
Small trendy loft-style plywood floor bedroom photo in Portland with gray walls


 Saint-Onge Design
Stephen Saint-Onge | Designer and Photographer
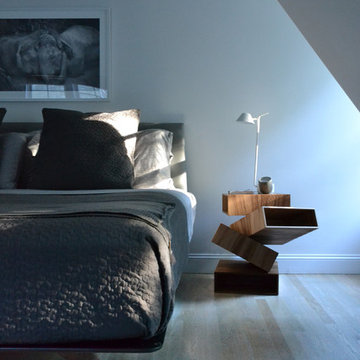
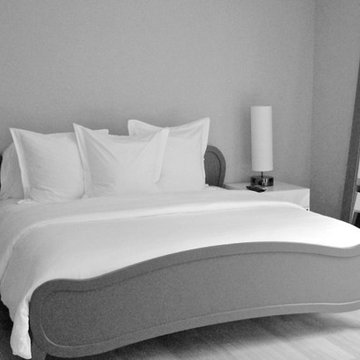
Example of a minimalist bedroom design in New York
Example of a minimalist bedroom design in New York




 Custom Surface Solutions
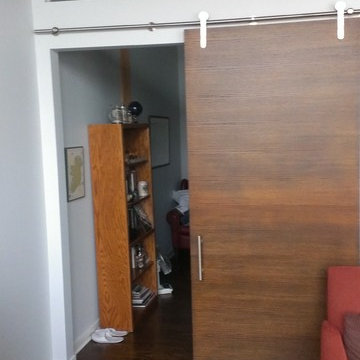
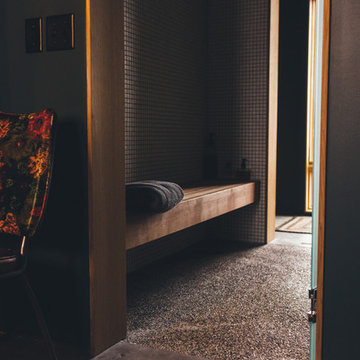
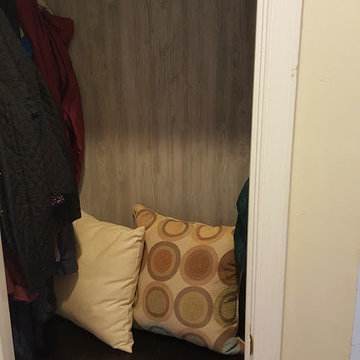
Custom Surface Solutions (www.css-tile.com) - Owner Craig Thompson (512) 430-1215. This project shows before and after pictures of master bathroom remodel including the following:
- 12 x 24 shower wall tile (gray) with 1/3 offset layout pattern.
- 12 x 24 bathroom floor tile (taupe) with 1/3 offset layout pattern.
- Tile shower niche / box
- Granite (River White) floating seat / bench
- 2" x 2" mosaic shower floor tile
- Semi-custom dark wood dual sink vanity recessed panel dual sink vanity with recessed panel doors.
- Granite vanity counter / backsplash (Riiver White)
- Moen chrome plumbing fixtures and hardware accessories
- Kohler rectangular under mount sinks
- Kohler one-piece elongated seat
- Frameless sliding glass door
- Kichler brushed metal vanity mirrors
- Frameless sliding glass door
- Kichler brushed metal vanity mirrors

 Anderson Floor Company, Inc.
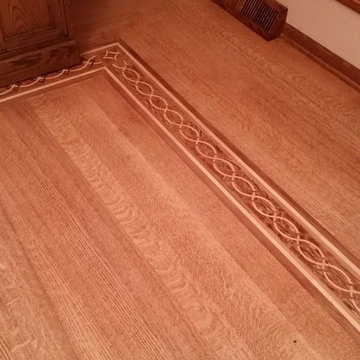
Oshkosh Designs border within a 3/4" x 3", 4", 5" Quartersawn Red Oak floor. Sanded, stained and finished with Traffic HD finish manufactured by Bona.
11