
Search results for "Gästezimmer umfunktioniert" in Home Design Ideas

 Victor Mulbauer
New Installation of Red Oak Wood, 3 1/4 in width. White-washed Bona Stain was used, Bona Finish, as well as Bona Traffic HD.
**This photo is of the Red Oak Wood (3 1/4 inch) prior to the application of the white-washed Bona Stain.




Find the right local pro for your project
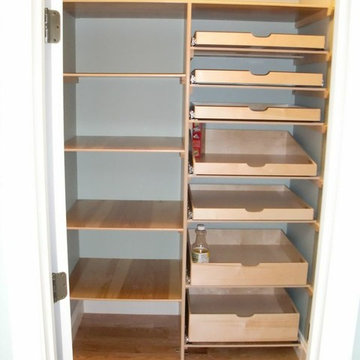


 Copperleaf Partners LLC / Copperleaf Residential
Inspiration for a timeless bathroom remodel in Atlanta with an undermount sink
 komandor
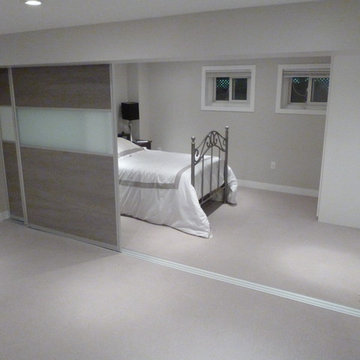
Triple Track Sliding Door System with Wood Laminate Panel Insert and Frosted Glass. Partition dividing Living space from Bedroom space by Komandor Canada

 Sunburst Shutters & Window Fashions Jacksonville
This Z brace barn door from Sunburst Shutters gives a colorful accent to this closet. Get rid of standard doors and upgrade to sliding barn doors from Sunburst.
 Birdie Miller Designs
 http://www.levimillerphotography.com/

Bedroom - mid-sized traditional guest carpeted bedroom idea in New York with red walls and no fireplace
Bedroom - mid-sized traditional guest carpeted bedroom idea in New York with red walls and no fireplace

 The Shade Shop
Example of a mid-sized classic formal and enclosed living room design in Orange County with beige walls, no fireplace and no tv

 Story Barns
Inspiration for a mid-sized rustic carpeted straight cable railing staircase remodel in Denver with carpeted risers

 Cushion Source
Customer Photo: "Wanted a new papasan cushion and we figured Cushion Source was the best place to go to. Amazing quality and even better pattern than we expected. Love it!"
Featured Fabric
Premier Prints Isadella Premier Navy/Slub
 Ward 5 Design
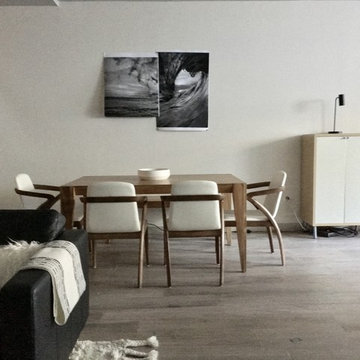
Open space concept great room. Featuring a wood dining table with white leather dining chairs. Living room area with black leather sofa and decorative area rug. Neutral colors complete the minimalist look.
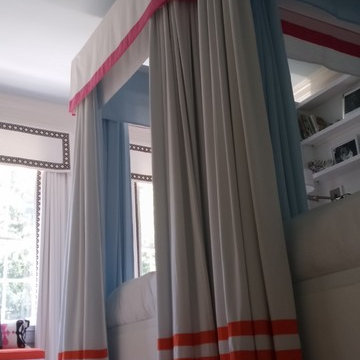
 Joli Interiors
Custom 3/4 Bed with a Bookcase Headboard and Drawer Storage below. Dressed with Jonathan Adler Sheets and Pillows, Window Drapery is Romo with Travis and Co. Trim
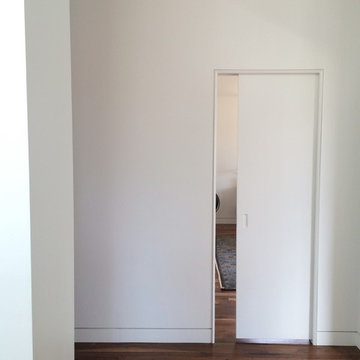

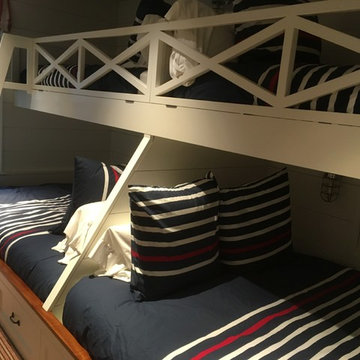
 Nantucket Cabinets Inc.
Inspiration for a mid-sized coastal guest carpeted and multicolored floor bedroom remodel in Boston with white walls and no fireplace


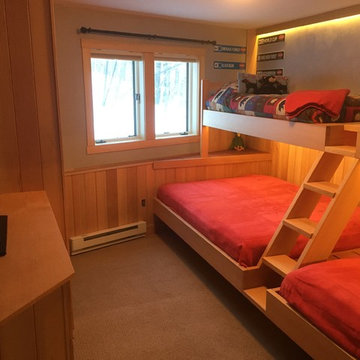

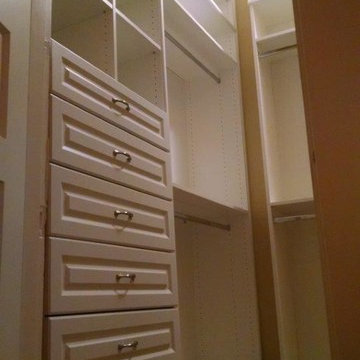
 Closets by Design Louisville
Walk-in closet - small traditional gender-neutral medium tone wood floor and brown floor walk-in closet idea in Louisville with open cabinets and white cabinets
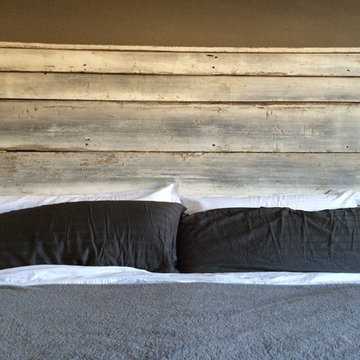
 barnboardstore
Reclaimed white wash barn board headboard built by barnboardstore.com. Owner added led strip lighting behind it
Example of a mid-sized trendy bedroom design in Toronto
Example of a mid-sized trendy bedroom design in Toronto

 Oakford Home Furnishings
This tower style linen cabinet, was commissioned by a customer looking to finish off their bathroom renovation with a custom made-to-fit linen cabinet that would match with their vanity.
We designed and built this nearly 7 foot tall cabinet for the customer using traditional joinery methods, using rabbets and dados to hold the shelves in place for a very solid finished piece. Decorative molding and trim was added to the bottom of the cabinet and the legs provide a pleasing negative space under the tall cabinet.
Prefabricated molding, that matched the customer's vanity, was added to the top of the piece for added effect.
The piece was sealed and then finished with a white cabinet enamel. Decorative knobs were added to also match the vanity in the bathroom.
2