
Search results for "G inch szafek" in Home Design Ideas

 Robin Gannon Interiors
This 1920's house meets modern day with an edgy colorful but still classic redesign in this chic home remodel for an active family.
Inspiration for a large contemporary open concept and formal carpeted and beige floor living room remodel in Boston with white walls and no tv
Inspiration for a large contemporary open concept and formal carpeted and beige floor living room remodel in Boston with white walls and no tv

 User
UserToday’s Vintage Farmhouse by KCS Estates is the perfect pairing of the elegance of simpler times with the sophistication of today’s design sensibility.
Nestled in Homestead Valley this home, located at 411 Montford Ave Mill Valley CA, is 3,383 square feet with 4 bedrooms and 3.5 bathrooms. And features a great room with vaulted, open truss ceilings, chef’s kitchen, private master suite, office, spacious family room, and lawn area. All designed with a timeless grace that instantly feels like home. A natural oak Dutch door leads to the warm and inviting great room featuring vaulted open truss ceilings flanked by a white-washed grey brick fireplace and chef’s kitchen with an over sized island.
The Farmhouse’s sliding doors lead out to the generously sized upper porch with a steel fire pit ideal for casual outdoor living. And it provides expansive views of the natural beauty surrounding the house. An elegant master suite and private home office complete the main living level.
411 Montford Ave Mill Valley CA
Presented by Melissa Crawford
 M-Squared Contracting Inc.

Open concept kitchen - huge transitional l-shaped light wood floor and brown floor open concept kitchen idea in Toronto with an undermount sink, recessed-panel cabinets, black cabinets, soapstone countertops, white backsplash, ceramic backsplash, stainless steel appliances, an island and black countertops
Find the right local pro for your project
 Neumann Mendro Andrulaitis Architects LLP
Ciro Coelho Photography

Inspiration for a large coastal master mosaic tile freestanding bathtub remodel in Santa Barbara with beige walls
Inspiration for a large coastal master mosaic tile freestanding bathtub remodel in Santa Barbara with beige walls
 Newton Kitchens & Design

White High Gloss Lacquer Cabinets with Calacatta Quartzite Countertops.
Photography by Greg Premru
Inspiration for a small contemporary u-shaped home bar remodel in Boston with an undermount sink, flat-panel cabinets, white cabinets, quartzite countertops, white backsplash, stone slab backsplash, stainless steel appliances and no island
Inspiration for a small contemporary u-shaped home bar remodel in Boston with an undermount sink, flat-panel cabinets, white cabinets, quartzite countertops, white backsplash, stone slab backsplash, stainless steel appliances and no island

 The Rinfret Group
Example of a mid-sized transitional freestanding desk dark wood floor and brown floor study room design in New York with beige walls and no fireplace
 Modern Organic Interiors
Photographer: Isabelle Eubanks
Interiors: Modern Organic Interiors, Architect: Simpson Design Group, Builder: Milne Design and Build
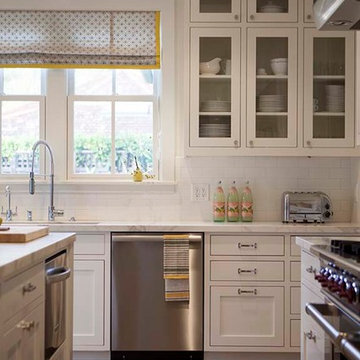
Kitchen - country kitchen idea in San Francisco
Kitchen - country kitchen idea in San Francisco



 Architectural Collaborative
Joseph Smith
Inspiration for a timeless detached three-car garage remodel in Atlanta
Inspiration for a timeless detached three-car garage remodel in Atlanta
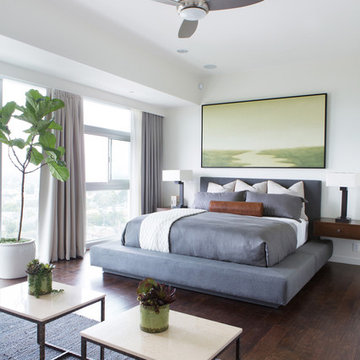
 SoCal Contractor
Interior Design by LoriDennis.com
Bedroom - contemporary dark wood floor bedroom idea in Los Angeles with white walls
Bedroom - contemporary dark wood floor bedroom idea in Los Angeles with white walls

 J Korsbon Designs
BRANDON STENGER
Inspiration for a bedroom and mid-sized timeless girl carpeted and blue floor kids' bedroom remodel in Minneapolis with blue walls
Inspiration for a bedroom and mid-sized timeless girl carpeted and blue floor kids' bedroom remodel in Minneapolis with blue walls

 Organized Living
Organized Living freedomRail Garage is completely adjustable so that you can change it around based on your storage needs. It's incredibly strong too - holds up to 150 pounds every 40 inches. Learn more: http://organizedliving.com/home/products/freedomrail-garage This freedomRail Garage design was designed by TheAmandas.com.


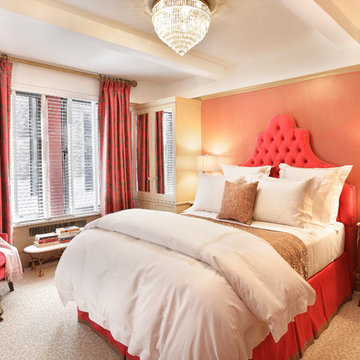
 Jennifer Flanders Inc.
Francis Smith
Example of a transitional carpeted bedroom design in New York with pink walls
Example of a transitional carpeted bedroom design in New York with pink walls
 building Lab, inc.

Open living, dining, and kitchen. White cabinets.
Scott Hargis Photography
building Lab is a design build firm specialized in modern architecture.
Large 1960s open concept and galley light wood floor and vaulted ceiling open concept kitchen photo in San Francisco with white walls, a standard fireplace, a concrete fireplace, a wall-mounted tv, an undermount sink, flat-panel cabinets, white cabinets, quartz countertops, white backsplash, porcelain backsplash, stainless steel appliances, no island and white countertops
Large 1960s open concept and galley light wood floor and vaulted ceiling open concept kitchen photo in San Francisco with white walls, a standard fireplace, a concrete fireplace, a wall-mounted tv, an undermount sink, flat-panel cabinets, white cabinets, quartz countertops, white backsplash, porcelain backsplash, stainless steel appliances, no island and white countertops



 Dynan Construction Management
SRQ Magazine's Home of the Year 2015 Platinum Award for Best Bathroom, Best Kitchen, and Best Overall Renovation
Photo: Raif Fluker
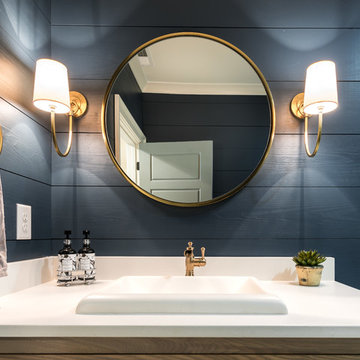
Home design - 1960s glass tile and blue tile pebble tile floor home design idea in Tampa with blue walls
Home design - 1960s glass tile and blue tile pebble tile floor home design idea in Tampa with blue walls




7