
Search results for "G ste globes" in Home Design Ideas

 Belltown Design LLC
Black and white floral, woven, upholstery, pillow, fabric. Cotswold Cottage, Tacoma, WA. Belltown Design. Photography by Paula McHugh
Inspiration for a large timeless open concept medium tone wood floor living room library remodel in Seattle with green walls, a standard fireplace, a wood fireplace surround and a wall-mounted tv
Inspiration for a large timeless open concept medium tone wood floor living room library remodel in Seattle with green walls, a standard fireplace, a wood fireplace surround and a wall-mounted tv

 nBaxter Design + Real Estate
Walking into someone's home should be about entering their secret world; one that reflects their unique style, values, and family history. It's not just about comfort and beauty-- it's about your family's past, your family's present, and the memories you'll share in the future. Please see my portfolio of personal homes and special places.
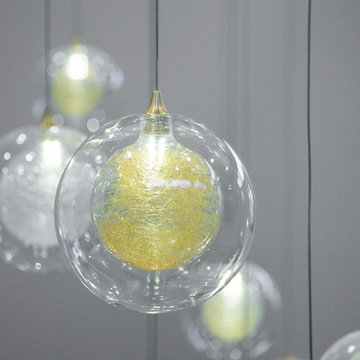
 Shakuff
Close-up of the custom-made Kadur chandelier filing this entry's open space.
Photo by Meir Pliskin Photography
Find the right local pro for your project

 The Artists Hands - Faux Finishes
We created a rich silk like treatment with subtle embedded damask designs for the walls and ceiling of this beautiful powder bathroom. Copyright © 2016 The Artists Hands
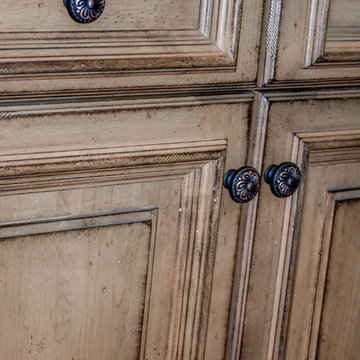
 Premier Design-Build-Remodel
Doug and Chris already had a nice kitchen, but they wanted a spectacular kitchen. And unlike many clients that want something completely different, they wanted to expand upon what they already loved. The result was a beautiful and functional kitchen that reflected their love of Tuscan charm and organization.
Their original flooring and color scheme were to remain but everything else would be improved upon. The appliances were all upgraded and a microwave drawer, induction cooktop, and warming drawer were added. The island with its stunning wood top and custom painted cabinets became a focal point of the kitchen. It also echoed the color and style of the dining room furniture that Chris loved. Decorative moldings, carved legs, open shelves, a wine rack and staggered cabinetry were just a few of the added details. The crowning jewels were the see-through pendant lights, that Chris found, and the travertine splash with custom decorative niche for oils and accessories and the “sparkly” granite tops. What can’t be seen in the pictures is the re-shaped soffits (to match the cabinetry below), all the inner cabinet accessories and the wall that was removed making way for a wrap-around design at the bar.
Old world charm and finishes might have inspired this kitchen, but new age function and technology take this kitchen into the future with ease.
Photo Credit: Alicia Villarreal

 Olga Adler
Debra Somerville
Enclosed dining room - mid-sized transitional medium tone wood floor enclosed dining room idea with blue walls, a standard fireplace and a stone fireplace
Enclosed dining room - mid-sized transitional medium tone wood floor enclosed dining room idea with blue walls, a standard fireplace and a stone fireplace

 Randal G. Winter Construction Inc.
Mel Carll
Alcove shower - large transitional master white tile and subway tile porcelain tile and beige floor alcove shower idea in Los Angeles with shaker cabinets, beige cabinets, an undermount tub, white walls, a vessel sink, quartz countertops, a hinged shower door and beige countertops
Alcove shower - large transitional master white tile and subway tile porcelain tile and beige floor alcove shower idea in Los Angeles with shaker cabinets, beige cabinets, an undermount tub, white walls, a vessel sink, quartz countertops, a hinged shower door and beige countertops

Sponsored
Columbus, OH

Snider & Metcalf Interior Design, LTD
Leading Interior Designers in Columbus, Ohio & Ponte Vedra, Florida

 CSR Interiors Inc.
Photography: Jessie Preza
Inspiration for a coastal kids' room remodel in Jacksonville
Inspiration for a coastal kids' room remodel in Jacksonville
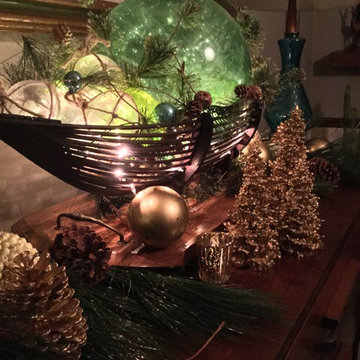


 The Fabricsmith
Design by Young Home These by-pass rings allow the panels to be opened and closed over the brackets on a large slider door. Provided by The Fabricsmith.

 Shannon Adamson Interior Design
This ski-in, ski-out condo features a strong Arts and Crafts influence. The interiors feature reclaimed oak floors, mortise-and-tenon carpentry, stone, and custom period details.
 Randal G. Winter Construction Inc.
Mel Carll
Alcove shower - large transitional master white tile and subway tile porcelain tile and beige floor alcove shower idea in Los Angeles with shaker cabinets, beige cabinets, an undermount tub, white walls, a vessel sink, quartz countertops, a hinged shower door and beige countertops
Alcove shower - large transitional master white tile and subway tile porcelain tile and beige floor alcove shower idea in Los Angeles with shaker cabinets, beige cabinets, an undermount tub, white walls, a vessel sink, quartz countertops, a hinged shower door and beige countertops


 AGM Home Store, LLC
Vanity stools and benches are the perfect way to include seating into rooms. A vanity char is very popular to couple with a bedroom vanity, as a place to sit during one’s beauty routine. A new vanity bench or stool may be just what you need to make every day feel like a trip to the beauty salon. In addition to vanity stools, you should also look at our Shower Benches Seats. A shower stool seat is one of the most comfortable things you can imaging in your bathroom.

 Thompson Construction
Spacecrafting
Bathroom - mid-sized 1960s master bathroom idea in Minneapolis with gray walls
Bathroom - mid-sized 1960s master bathroom idea in Minneapolis with gray walls

 Shannon Adamson Interior Design
This ski-in, ski-out condo features a strong Arts and Crafts influence. The interiors feature reclaimed oak floors, mortise-and-tenon carpentry, stone, and custom period details.


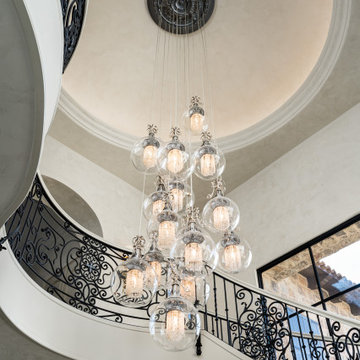
 Fratantoni Luxury Estates Design/Build/Remodeling
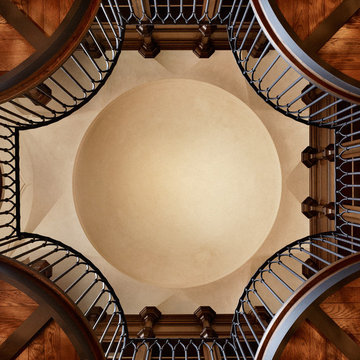
Curved stairs with a custom wrought iron railing, custom ceilings, and light fixtures too.
Curved staircase photo in Phoenix
Curved staircase photo in Phoenix

 West | Out East & West | NYC Home
28 Series random Chandelier
Living room - modern 11+-light living room idea in New York
Living room - modern 11+-light living room idea in New York
25