
Search results for "Gable end" in Home Design Ideas

 TnT Builders Inc
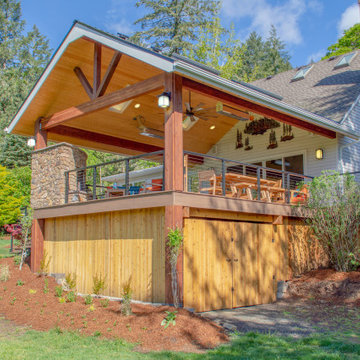
This gable end patio cover features recessed canned lights, skylights, ceiling fan, and infrared gas heaters. Cable rope hand rail keeps the view unobstructed on the AZEK deck, which features a hot tub and stone fireplace. Underneath the deck is enclosed with cedar skirting to create a dry storage unit.
Find the right local pro for your project
 Sally Noble Architect, LLC


Arts and Crafts style front door on a timber frame row house. Photo by Maggie Mueller.
Inspiration for a large craftsman blue three-story mixed siding gable roof remodel in Cincinnati
Inspiration for a large craftsman blue three-story mixed siding gable roof remodel in Cincinnati
 Renoviso, Inc.
Inspiration for a large transitional white two-story gable roof remodel in Orange County

 Linnane Homes
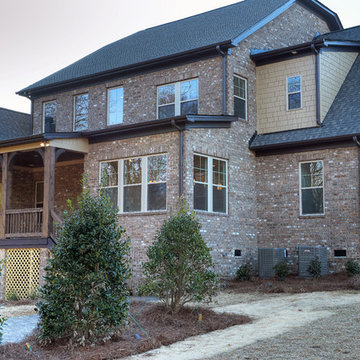
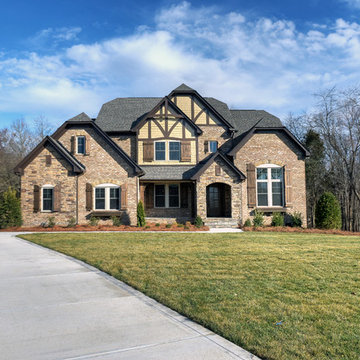
Large craftsman brown two-story brick exterior home idea in Charlotte with a clipped gable roof

Sponsored
Columbus, OH
Free consultation for landscape design!

Peabody Landscape Group
Columbus' Reliable Landscape Design & Contracting

 Element Homes
Scaled to Fit
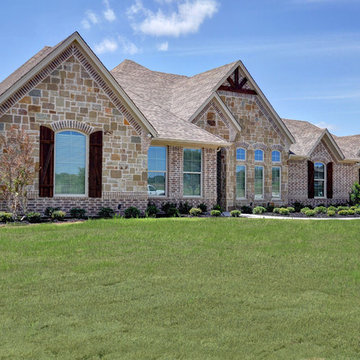
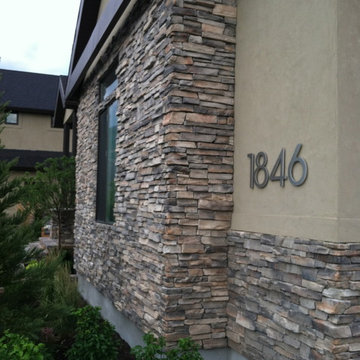
Example of a large trendy green three-story stone gable roof design in Salt Lake City
Example of a large trendy green three-story stone gable roof design in Salt Lake City
 Daniel J. Olson Construction, Inc.

Inspiration for a large southwestern white two-story wood exterior home remodel in Seattle with a clipped gable roof
 The Buckingham Group
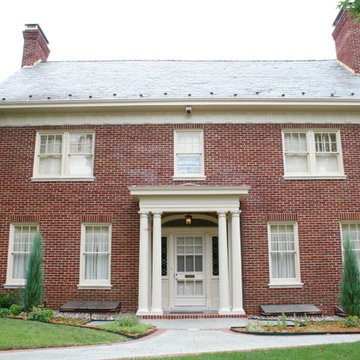
This 1928 traditional home is located in Tulsa's Historic Sunset Terrace. Built for a successful oil entrepreneur it totals close to 6,000 square feet of living space. Both interior and exterior possess an abundance of architectural detail. With original blue prints in hand we replicated both materials and details with 100% accuracy. The front porch was rebuilt with all heart vertical grain redwood, each piece of dental molding was hand cut. The stamped steel support columns were removed, sand blasted, and powder coated in their original color. As part of our overall restoration the architectural detail found in the soffit and facia boards were accurately replicated. New chimney caps were installed and the entire slate roof replaced. This hidden gutter system was removed and replaced with copper and new copper down spouts and collection boxes installed. All of the windows were removed and replaced with Pella Windows Architectural Series.

 Linnane Homes
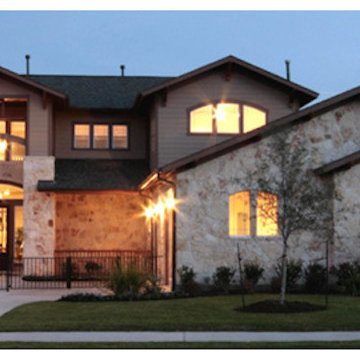
Large craftsman brown two-story brick exterior home idea in Charlotte with a clipped gable roof

Sponsored
Columbus, OH
Free consultation for landscape design!
Peabody Landscape Group
Columbus' Reliable Landscape Design & Contracting
 Hartman Homes
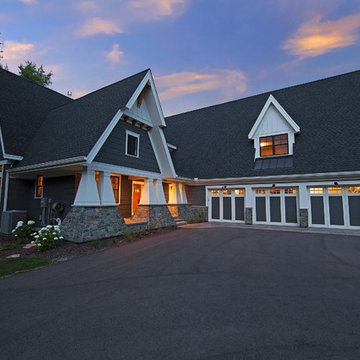
Inspiration for a mid-sized craftsman gray two-story mixed siding gable roof remodel in Minneapolis
 Montana Creative architecture + design
©Gibeon Photography
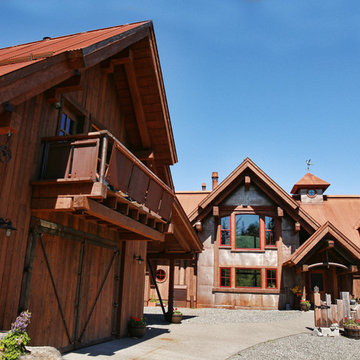

Example of a large mountain style balcony design in Other with a roof extension
Example of a large mountain style balcony design in Other with a roof extension
 Linnane Homes
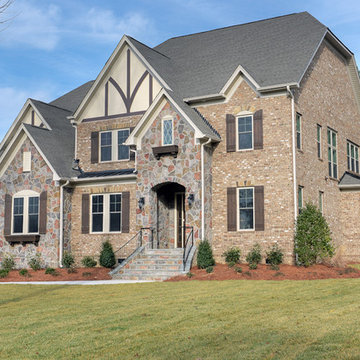
Large arts and crafts brown two-story brick exterior home photo in Charlotte with a clipped gable roof
 Linwood Custom Homes
Linwood Homes
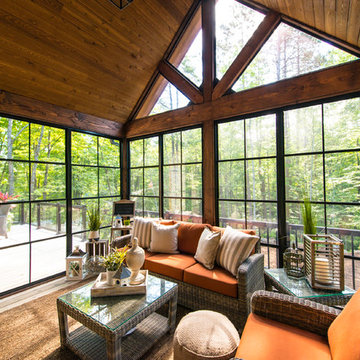
Mountain style medium tone wood floor sunroom photo in Toronto with a standard ceiling
Mountain style medium tone wood floor sunroom photo in Toronto with a standard ceiling

Sponsored
Westerville, OH

Custom Home Works
Franklin County's Award-Winning Design, Build and Remodeling Expert
 TnT Builders Inc
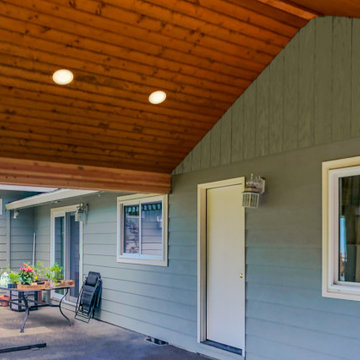
This closed gable end patio cover lays onto the roof to blend into the existing home. The ceiling is a fully vaulted and finished with tongue and groove celling soffit, recessed canned lights, and a ceiling fan.


8