
Search results for "Gable end" in Home Design Ideas
 Mina Brinkey
Photo: Mina Brinkey © 2013 Houzz
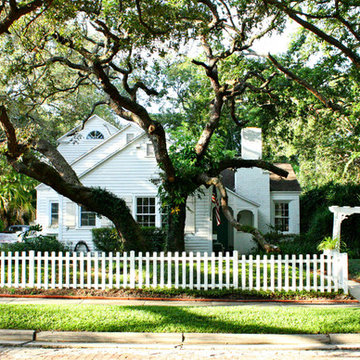
Example of a classic white two-story exterior home design in Tampa
Example of a classic white two-story exterior home design in Tampa
 DIDA Home

Textures give you the ability to add a powerful yet subtle dimension to any room. We chose porcelain tile in a wood grain for the floors, which is great and easy to maintain. The walls feature our specialty wood wall paneling to give the room more dimension.
 Birdseye Design
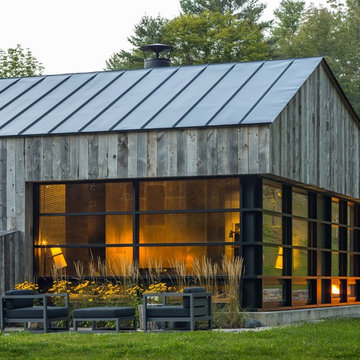
Inspiration for a mid-sized contemporary gray one-story wood exterior home remodel in Burlington with a metal roof
Find the right local pro for your project
 Semprevivo Designs, LLC
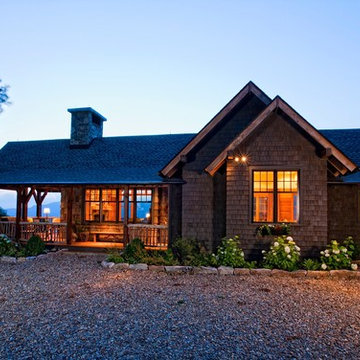
Example of a mid-sized mountain style brown one-story wood exterior home design in Other with a shingle roof
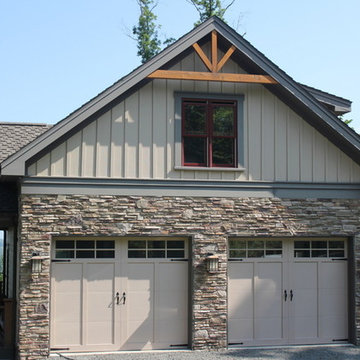
 Axtell Construction
Example of a mid-sized arts and crafts beige one-story mixed siding gable roof design in Other
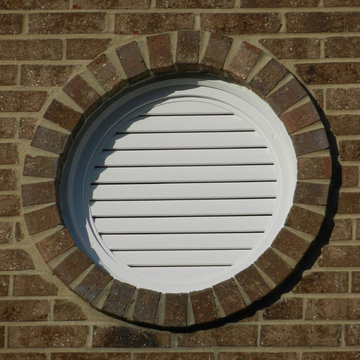

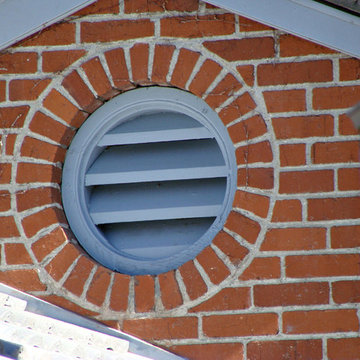



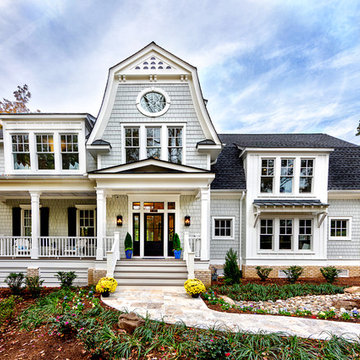

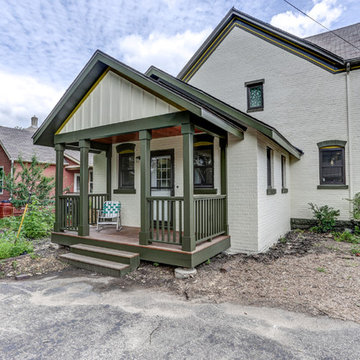
 Titus Contracting
Large home addition on historical 1920's home
Inspiration for a large transitional beige two-story brick exterior home remodel in Minneapolis with a shingle roof
Inspiration for a large transitional beige two-story brick exterior home remodel in Minneapolis with a shingle roof

 June DeLugas Interiors
Jay Sinclair
Mid-sized transitional beige one-story stone gable roof idea in Raleigh
Mid-sized transitional beige one-story stone gable roof idea in Raleigh

 Cashmere Interior LLC
Example of a classic master beige tile alcove bathtub design in Baltimore with an undermount sink, beaded inset cabinets, beige cabinets and beige walls
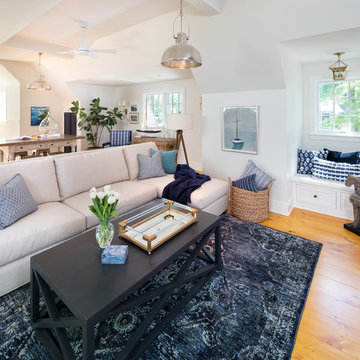
 AIBD - American Institute of Building Design
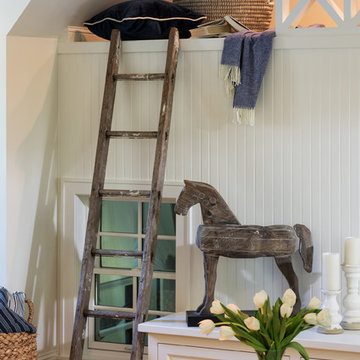
In this remodel, the client wanted more space for recreation and entertaining as well as a peaceful retreat in their existing home. A detached two-car garage provided the ideal medium for this purpose, in which the biggest challenge was minimizing the visual impact of the transformation. A gable-ended addition to the garage and a half-story above allowed for a sport court and a large entertaining space, without appearing too massive from the street. A bridge creates an interior connection between the home and the garage’s upper level.
An ARDA for Renovation Design goes to
Royal Oaks Design
Designer: Kieran Liebl
From: Oakdale, Minnesota


 AIBD - American Institute of Building Design
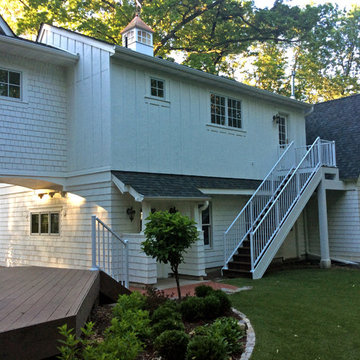
In this remodel, the client wanted more space for recreation and entertaining as well as a peaceful retreat in their existing home. A detached two-car garage provided the ideal medium for this purpose, in which the biggest challenge was minimizing the visual impact of the transformation. A gable-ended addition to the garage and a half-story above allowed for a sport court and a large entertaining space, without appearing too massive from the street. A bridge creates an interior connection between the home and the garage’s upper level.
An ARDA for Renovation Design goes to
Royal Oaks Design
Designer: Kieran Liebl
From: Oakdale, Minnesota
 AIBD - American Institute of Building Design
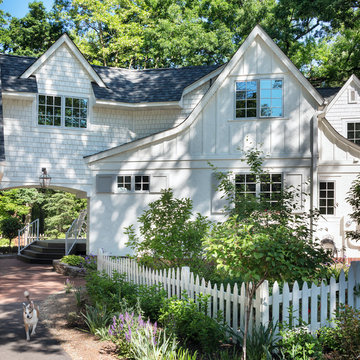
In this remodel, the client wanted more space for recreation and entertaining as well as a peaceful retreat in their existing home. A detached two-car garage provided the ideal medium for this purpose, in which the biggest challenge was minimizing the visual impact of the transformation. A gable-ended addition to the garage and a half-story above allowed for a sport court and a large entertaining space, without appearing too massive from the street. A bridge creates an interior connection between the home and the garage’s upper level.
An ARDA for Renovation Design goes to
Royal Oaks Design
Designer: Kieran Liebl
From: Oakdale, Minnesota
 AIBD - American Institute of Building Design
In this remodel, the client wanted more space for recreation and entertaining as well as a peaceful retreat in their existing home. A detached two-car garage provided the ideal medium for this purpose, in which the biggest challenge was minimizing the visual impact of the transformation. A gable-ended addition to the garage and a half-story above allowed for a sport court and a large entertaining space, without appearing too massive from the street. A bridge creates an interior connection between the home and the garage’s upper level.
An ARDA for Renovation Design goes to
Royal Oaks Design
Designer: Kieran Liebl
From: Oakdale, Minnesota
 AlbertaSheds.com

The saltbox shed is defined by its long sloping roof on the back and shorter sloped roof on the front. This quaint uneven roof design allows door clearance at the front with a low overall shed height of 9ft, whilst retaining the steep roof pitch. The Front wall height is 6ft and the back wall drops to 5ft, allowing plenty of room for storing lawn mowers, tools, rakes, shovels, toys, snow blowers and more.
The Base Saltbox model is 7ftx10ft, custom widths are available.
The price for the Saltbox starts at $3850 .
The base price includes:
Delivery and installation in the Calgary area
Site levelling of up to 6". Additional levelling at an additional charge.
4x6 pressure treated foundation
2x6 pressure treated floor joists and 3/4" exterior grade ply floor
Painted in one Benjamin Moore Colour of your choice. Additional Colours (eg. for the door) are available at an additional charge.
One Door located either at the Gable end (32"x74") or eaves end (32"x69"). Our doors have a triple frame design that makes the door rigid and sturdy.
Naturally rot resistant Cedar Trim painted in Benjamin Moore White
Architectural Shingles
Popular Options
Windows constructed from naturally rot resistant cedar and painted white $200 each
Door step $100
Ramp 200
Cedar Shingles $450
Dimensions (without foundation)
Max dimension of footprint: 7ftx10ft incl. trim
Max dimension of roof incl. roof overhang: 8'10"x 11ft"
Max height 9ft
Height to bottom of eaves front side 6ft
Height to bottom of eaves back side 5ft
Door option Gable end 32"x74"
Door option Eaves end 32"x69"

Sponsored
Columbus, OH

Hope Restoration & General Contracting
Columbus Design-Build, Kitchen & Bath Remodeling, Historic Renovations
 AIBD - American Institute of Building Design
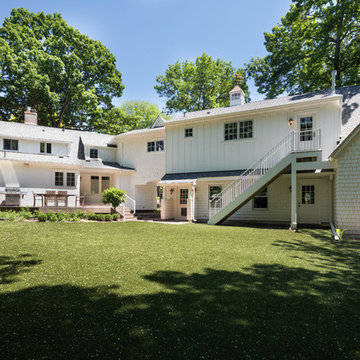
In this remodel, the client wanted more space for recreation and entertaining as well as a peaceful retreat in their existing home. A detached two-car garage provided the ideal medium for this purpose, in which the biggest challenge was minimizing the visual impact of the transformation. A gable-ended addition to the garage and a half-story above allowed for a sport court and a large entertaining space, without appearing too massive from the street. A bridge creates an interior connection between the home and the garage’s upper level.
An ARDA for Renovation Design goes to
Royal Oaks Design
Designer: Kieran Liebl
From: Oakdale, Minnesota
 AlbertaSheds.com
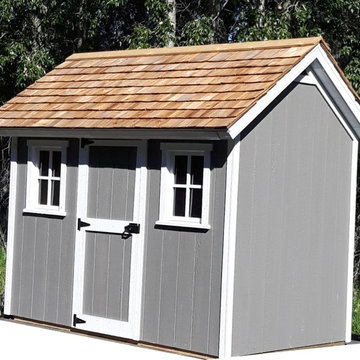
The Urban is our medium sized shed with a footprint that is suitable for more compact yards. The maximum height of the Urban is 9ft.
The base size is 5.5ft x 10ft , custom widths are available.
The price for the Urban model starts at $3650 .
The base price includes:
Delivery and installation in the Calgary area
Site levelling of up to 6". Additional levelling at an additional charge.
4x6 pressure treated foundation
2x6 pressure treated floor joists and 3/4" exterior grade ply floor
Painted in one Benjamin Moore Colour of your choice. Additional Colours (eg. for the door) are available at an additional charge.
One Door located either at the Gable end (32"x74") or eaves end (32"x69"). Our doors have a triple frame design that makes the door rigid and sturdy.
Naturally rot resistant Cedar Trim painted in Benjamin Moore White
Architectural Shingles
Popular Options
Windows constructed from naturally rot resistant cedar and painted white, $200 each
Door step $100
Ramp $200
Cedar Shingles $450
Dimensions
Max dimension of footprint: 5'-5"x10' incl. Trim
Max dimension of roof incl. roof overhang: 7'-3"x11'-2"
Max height 9ft"
Height to bottom of eaves 6ft
Door option Gable end 32"x74"
Door option Eaves end 32"x69"
 AlbertaSheds.com
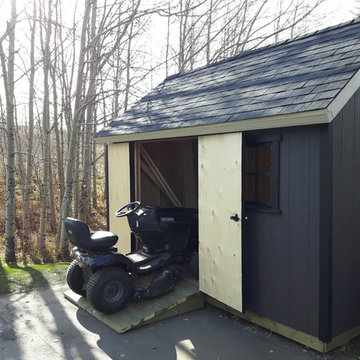
The Country model offers the maximum storage capacity with an overall height of 10ft. With the steep roof pitch there is plenty of storage space under the roof rafters, especially with the optional loft storage option.
The base size is 8ft x 10ft , custom widths are available.
The price for the Country model starts at $4150 .
The base price includes:
Delivery and installation in the Calgary area
Site levelling of up to 6". Additional levelling at an additional charge.
4x6 pressure treated foundation
2x6 pressure treated floor joists and 3/4" exterior grade ply floor
Painted in one Benjamin Moore Colour of your choice. Additional Colours (eg. for the door) are available at an additional charge.
One Door located either at the Gable end (32"x74") or Eaves end (32"x69"). Our doors have a triple frame design that makes the door rigid and sturdy.
Naturally rot resistant Cedar Trim painted in Benjamin Moore White
Architectural Shingles
Popular Options
Windows constructed from naturally rot resistant cedar and painted white, $200 each
Dormer Roof Window $1000
Door step $100
Ramp $200
Cedar Shingles $450
Dimensions
Max dimension of footprint: 98"x120" incl. Trim
Max dimension of roof, incl. roof overhang: 120"x134"
Max height 10ft
Height to bottom of eaves 72"
Door option Gable end 32"x74"
Door option Eaves end 32"x69"
21