
Search results for "Gable end" in Home Design Ideas


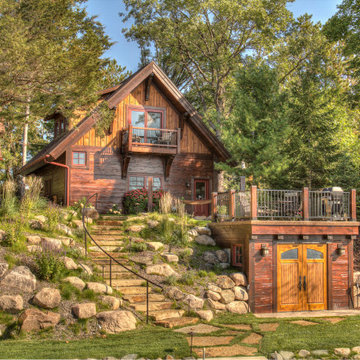
 Lands End Development - Designers & Builders
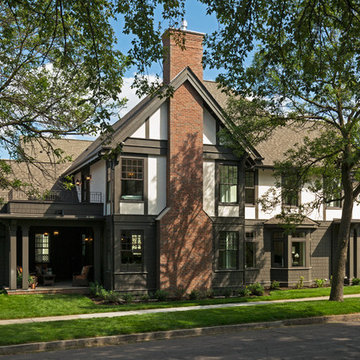
Inspiration for a large rustic brown two-story wood exterior home remodel in Minneapolis with a shingle roof
Find the right local pro for your project


 Guy's Floor Service Inc.
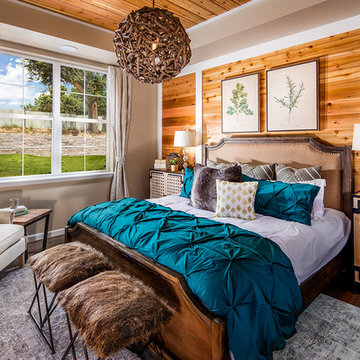
Bedroom - mid-sized farmhouse master dark wood floor and brown floor bedroom idea in Denver with beige walls and no fireplace
 Eva Quateman Interiors
Steven Brooke Studios

Living room - mid-sized traditional enclosed and formal dark wood floor and brown floor living room idea in Miami with beige walls and no tv
Living room - mid-sized traditional enclosed and formal dark wood floor and brown floor living room idea in Miami with beige walls and no tv

Sponsored
Westerville, OH

Custom Home Works
Franklin County's Award-Winning Design, Build and Remodeling Expert
 DEMESNE
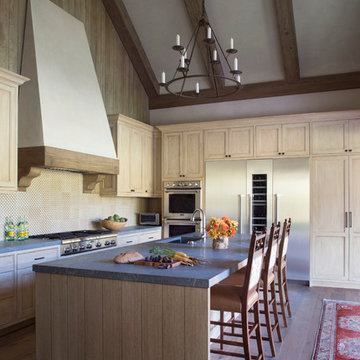
Inspiration for a rustic l-shaped dark wood floor kitchen remodel in Denver with an undermount sink, shaker cabinets, light wood cabinets, beige backsplash, stainless steel appliances, an island and gray countertops
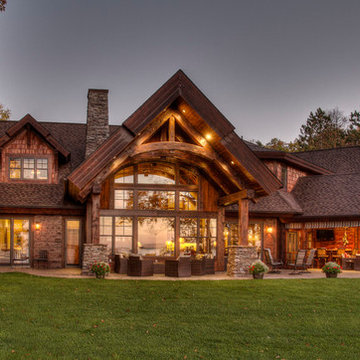 Lands End Development - Designers & Builders
Large mountain style brown two-story stone exterior home photo in Minneapolis with a shingle roof
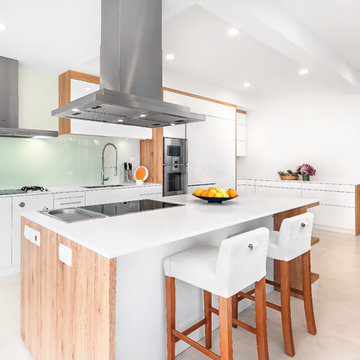
 Blum SEA
The stove's glass material backsplash adds to the expansiveness of the kitchen, as well as give the kitchen a subtle mix of textures.
Photo credits: Fauzi Anuar of www.zeeandmarina.com

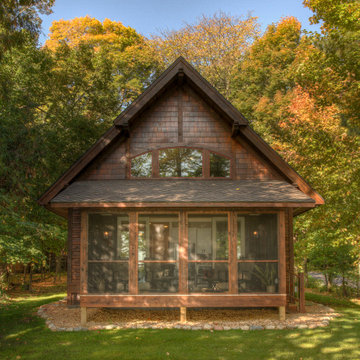 Lands End Development - Designers & Builders
Small mountain style brown two-story wood exterior home photo in Minneapolis with a shingle roof
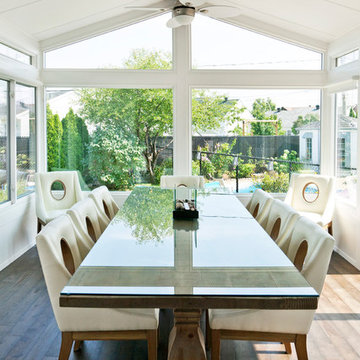
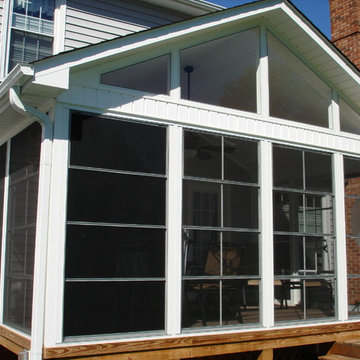
 LivingSpace Sunrooms
This white cathedral style sunroom provides the perfect dining experience. With its large picture windows and glass kick panels on the façade to the grid details along the sides, this space brings a whole lot of both light and charm into the dining experience.

Sponsored
Sunbury, OH

J.Holderby - Renovations
Franklin County's Leading General Contractors - 2X Best of Houzz!
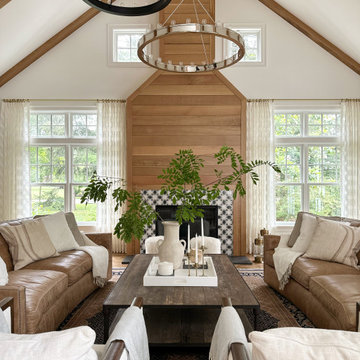


 PatriARCH Architecture
View of entry, blue door,
Inspiration for a mid-sized transitional backyard stone patio remodel in San Francisco with no cover
Inspiration for a mid-sized transitional backyard stone patio remodel in San Francisco with no cover

 Lucas Fladzinski Photography
Photographer Lucas Fladzinski. Client MH Builders. Napa, CA. ©Lucas Fladzinski WWW.FLADZINSKI.COM Copyright strictly enforced
Transitional rectangular pool house photo in San Francisco
Transitional rectangular pool house photo in San Francisco
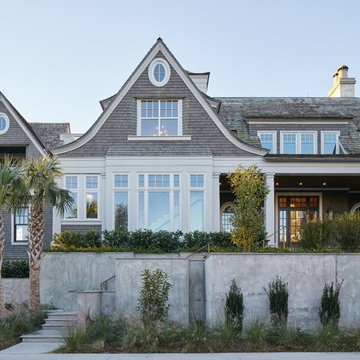
 The Anderson Studio of Architecture & Design
A juxtaposition of decorum and nonchalance, this bespoke home embodies every aspect of coastal living. Intertwined with the surrounding scenery, its neutral color pallet is a reflection of the soft waters rolling onto the double oceanfront lot. Generous, open living areas offer ample opportunity for entertaining while separate guest suites provide a serene atmosphere to recharge. Oversized outdoor games, a swimming pool, and sun deck spanning the oceanfront complete this family-centric retreat.
Photography: Dana Hoff

Sponsored
Columbus, OH

Hope Restoration & General Contracting
Columbus Design-Build, Kitchen & Bath Remodeling, Historic Renovations

 CPK Construction, Inc
Added breezeway and 2nd attached garage
Laura Dempsey Photography
Example of a transitional attached one-car garage design in Cleveland
Example of a transitional attached one-car garage design in Cleveland

 Kevin Browne Architecture
Jack Michaud Photography
Example of a transitional built-in desk medium tone wood floor and brown floor home studio design in Portland Maine with gray walls
Example of a transitional built-in desk medium tone wood floor and brown floor home studio design in Portland Maine with gray walls

 Precision Moulding
VHT Studios
Inspiration for a timeless sunroom remodel in Chicago with a standard ceiling
Inspiration for a timeless sunroom remodel in Chicago with a standard ceiling
19