
Search results for "Gable end" in Home Design Ideas

 Lands End Development - Designers & Builders
Large country red three-story mixed siding exterior home idea in Minneapolis with a mixed material roof
 Denise Quade Design
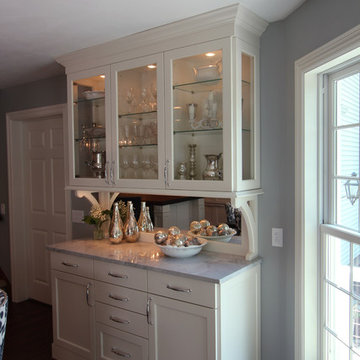
Cabinets were used to create this built in hutch. The cabinets match the kitchen. A mirrored backsplash was added and the cabinets have glass doors and both exposed ends have glass sides. Super white extra quartzite was used to tie the hutch in with the rest of the kitchen.
Photo: Erica Weaver
 Asher Slaunwhite + Partners
Asher Associates Architects;
D L Miner, Builders;
Summer House Design, Interiors;
Blue Bell Kitchens;
Michael Scott King, Photography
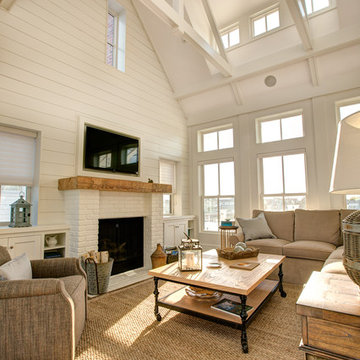
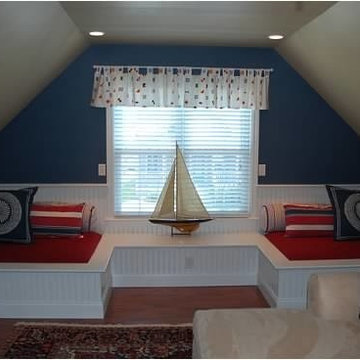
Living room - coastal living room idea in Philadelphia
Living room - coastal living room idea in Philadelphia
Find the right local pro for your project
 Fuller Company Design & Construction LLC

Garage - large rustic detached two-car garage idea in Atlanta
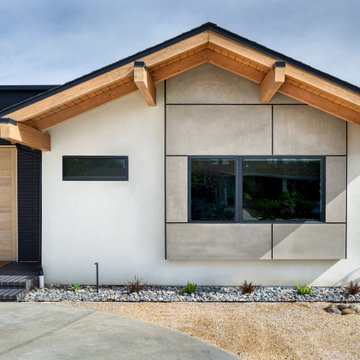
 Nicodemus Design
A contemporary take on a bay window is offset on one of the gable ends.
Example of a 1960s white one-story stucco exterior home design in San Diego with a shingle roof and a black roof
Example of a 1960s white one-story stucco exterior home design in San Diego with a shingle roof and a black roof
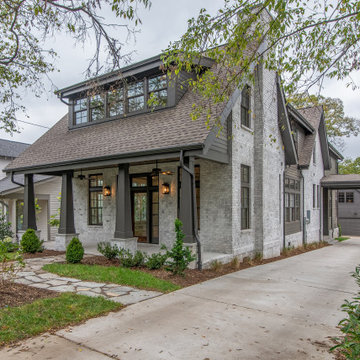
 Marilyn Hill Interiors
Large transitional brown two-story brick exterior home idea in Nashville with a shingle roof
 Lands End Development - Designers & Builders
Small mountain style brown two-story wood exterior home photo in Minneapolis with a shingle roof

Sponsored
Fredericksburg, OH

High Point Cabinets
Columbus' Experienced Custom Cabinet Builder | 4x Best of Houzz Winner

 Homestead Timber Frames
Large windows allow for a generous amount of natural light to flow into this handsome timber frame living room. A spacious layout allows ample room for movement.

 12/12 Architects & Planners
This 1960s brick ranch had several additions over the decades, but never a master bedroom., so we added an appropriately-sized suite off the back of the house, to match the style and character of previous additions.
The existing bedroom was remodeled to include new his-and-hers closets on one side, and the master bath on the other. The addition itself allowed for cathedral ceilings in the new bedroom area, with plenty of windows overlooking their beautiful back yard. The bath includes a large glass-enclosed shower, semi-private toilet area and a double sink vanity.
Project photography by Kmiecik Imagery.
 ToadnWillow
Laura Mettler
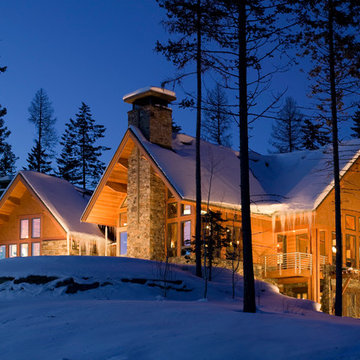
Inspiration for a large rustic brown one-story mixed siding exterior home remodel in Other with a metal roof
Inspiration for a large rustic brown one-story mixed siding exterior home remodel in Other with a metal roof
 Lands End Development - Designers & Builders
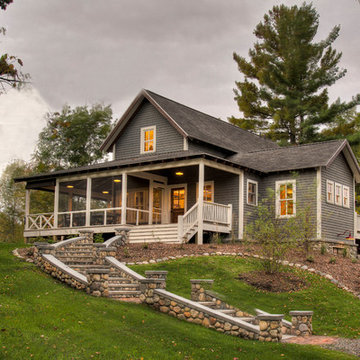
Inspiration for a mid-sized farmhouse gray two-story vinyl exterior home remodel in Minneapolis with a shingle roof
 Birdseye Design

Example of a mid-sized trendy gray one-story wood exterior home design in Burlington with a metal roof
 Barn Pros

Settled between the trees of the Pacific Northwest, the sun rests on the Tradesman 48 Shop complete with cedar and Douglas fir. The 36’x 48’ shop with lined soffits and ceilings boasts Douglas fir 2”x6” tongue and groove siding, two standard western red cedar cupolas and Clearspan steel roof trusses. Western red cedar board and batten siding on the gable ends are perfect for the outdoors, adding to the rustic and quaint setting of Washington. A sidewall height of 12’6” encloses 1,728 square feet of unobstructed space for storage of tractors, RV’s, trucks and other needs. In this particular model, access for vehicles is made easy by three, customer supplied roll-up garage doors on the front end, while Barn Pros also offers garage door packages built for ease. Personal entrance to the shop can be made through traditional handmade arch top breezeway doors with windows.

Sponsored
Sunbury, OH

J.Holderby - Renovations
Franklin County's Leading General Contractors - 2X Best of Houzz!
 TnT Builders Inc

Covering a second story Trex deck, this gable end patio cover includes a ceiling fan and recessed lighting. The second story deck & patio cover combination is a great place for year-round BBQ’s and outdoor dinners, while the Trex Spiral Stairs lead underneath to a great sheltered play area for the kids.
 Homes of Distinction, Inc.

Inspiration for a large contemporary white two-story mixed siding exterior home remodel in Other with a shingle roof
 Hendo Contracting
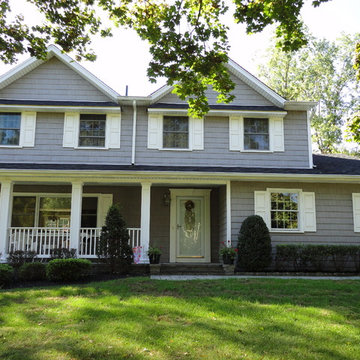
The gables were added along with overhangs at the top windows. Vinyl Shingles were installed on the entire house. The porch roof was extended to the end of the house creating a full length front porch.
 Lands End Development - Designers & Builders
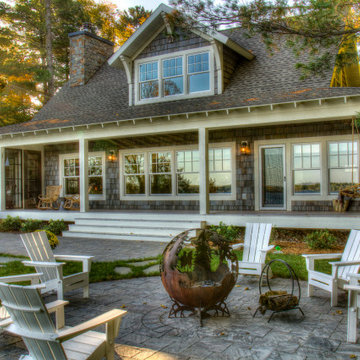
Inspiration for a mid-sized transitional gray two-story wood exterior home remodel in Minneapolis with a shingle roof

Sponsored
Westerville, OH

Custom Home Works
Franklin County's Award-Winning Design, Build and Remodeling Expert

 User
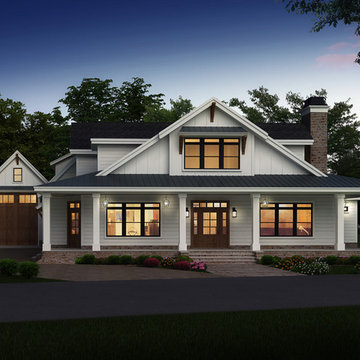
UserInspiration for a mid-sized craftsman white two-story concrete fiberboard exterior home remodel in Boise with a shingle roof
 Katie Hutchison Studio
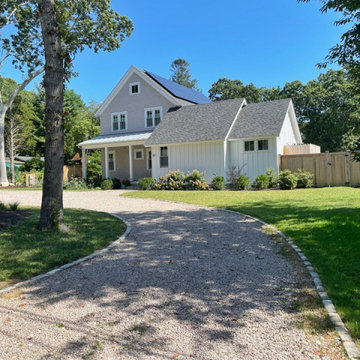
As readers of architect/designer Katie Hutchison’s book The New Cottage (Taunton Press 2018), these homeowners approached KHS about designing a second home in Westerly, Rhode Island. Theirs is a double-long lot with street frontage on both ends, a short walk from the water. In addition to the new house, their wish list included a new lap pool (with associated patio) and new garage.
Aesthetically, they were looking to create an informally elegant, human-scaled family compound, engaged with the site and connected with the outdoors. They further requested sustainable features/systems and low-maintenance materials.
In response, KHS proposed an ell-shaped house that wraps two sides of a lap pool/patio. A porch-fronted two-story gabled component faces the main street and is flanked by the one-story primary suite in one leg of the ell and the one-story kitchen and rear porches in the other leg of the ell. The house is an efficient +/- 2800 square-feet and contains four bedrooms and three and one half bathrooms.
A salt-box inspired garage is detached so as not to increase the building massing. It helps shape outdoor spaces and doesn’t block daylight and direct exterior access from the house. It faces the secondary street. Driveways off both streets offer different modes of arrival.
The south-facing roof of the two-story volume – which includes three bedrooms and two baths – and the south-facing one-story roof of the kitchen and rear porches, as well as the south-facing roof of the garage support 47 photovoltaic solar panels, providing the bulk of the property’s electric power.
Two oversized exterior folding glass doors off the living area and kitchen blur the boundary between indoors and outdoors, welcoming abundant daylight, views of the pool and patio, as well as summer breezes. An airy living/dining area includes a long custom window seat and borders a semi-open kitchen beneath a cathedral ceiling. Living area built-in shelving frames a TV and surrounds a modern efficient pellet stove.
A cheerful interior palette of soft hues features pops of color, Scandinavian wallpapers, custom textiles, and a dash of warm wood accents in the form of counters, built-in desks, and custom furnishings. On the exterior, natural shingles side the main volume and environmentally friendly and durable Boral board-and-batten side the one-story components and garage, communicating a legible hierarchy of spaces. The overall effect is a breezy, crisp New England home, pool patio, and garage for today’s living.
40