
Search results for "Gable end" in Home Design Ideas
 Misiaszek Turpin pllc
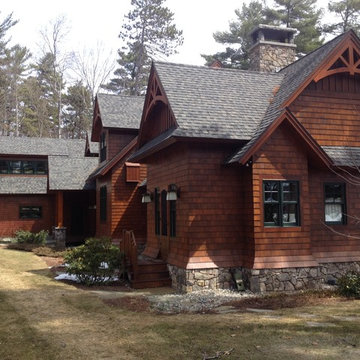
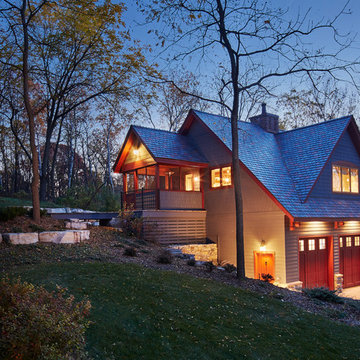
Situated on this 2.5-acre lake site, four new structures have been created. A main residence, guesthouse, guest cabin, and a detached garage fully unite the site and support a strong desire for family fun and large gatherings. Kept in a similar material palette, each structure is clad in beautifully stained shingles and vertical board paneling, with natural timber brackets detailing the gable ends. Details throughout the residences mark each structure as uniquely connected, and yet provides individual characteristics; a fieldstone veneer was added to the base of the main house to create a hierarchy among the structures.
This rustic gathering space boasts large roof overhangs and beautifully landscaped outdoor entertaining areas. Stunning views of the lake and distant mountains can be appreciated from the entire southern front of the site, whether through the large windows or from the comfort of the porch, moments of breathtaking beauty reconnect the spaces with the surrounding environment. The main residence hosts fully connected living room, kitchen, dining room and screened porch on the main level with a private master suite at the edge. Located on the upper level of the lodge are three guest bedrooms and a large bunkroom.
Photographer: MTA
 Lands End Development - Designers & Builders

Example of a mid-sized mountain style guest carpeted, beige floor, wood ceiling and wood wall bedroom design in Minneapolis
 Lands End Development - Designers & Builders
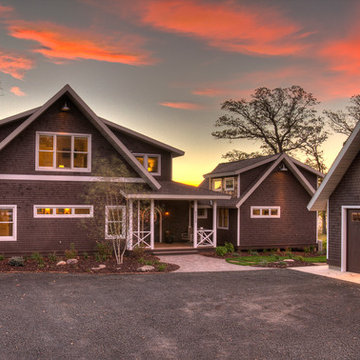
Example of a mid-sized arts and crafts gray two-story wood exterior home design in Minneapolis with a shingle roof
Find the right local pro for your project
 Lands End Development - Designers & Builders
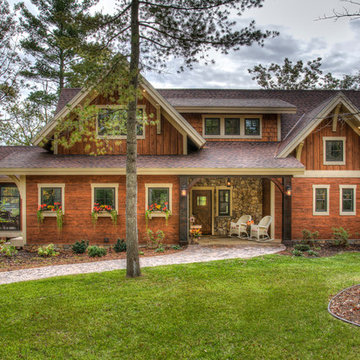
Large rustic brown two-story wood exterior home idea in Minneapolis with a shingle roof

 Eye of the Day
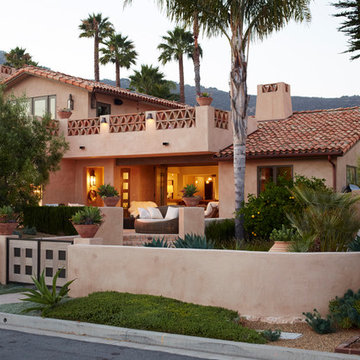
Jeffrey Gordon Smith Landscape Architecture is a full-service landscape architecture, design, and design build firm specializing in high end design. This Shell Beach home was remodeled with an emphasis on improving indoor-outdoor connections and accentuating ocean views. Comprised of 3 fire pits, multiple balconies and patios, elegant pottery, and a spa this project provided a variety of outdoor spaces for entertainment and relaxation. Cool colored plantings complemented the warmer stone elements throughout the project, embodying a Mediterranean atmosphere. Photo Credit: Chris Leschinsky
 Stoecker and Northway Architects, Inc.
Photo taken by, Bernard Andre
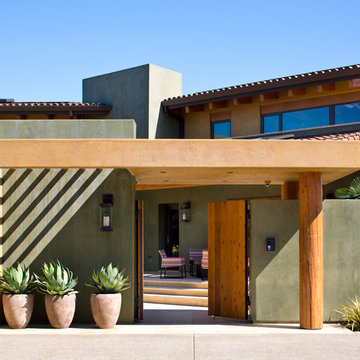
Inspiration for a huge southwestern green two-story stucco exterior home remodel in San Francisco
Inspiration for a huge southwestern green two-story stucco exterior home remodel in San Francisco

Sponsored
Westerville, OH

Custom Home Works
Franklin County's Award-Winning Design, Build and Remodeling Expert
 Siding & Windows Group Ltd
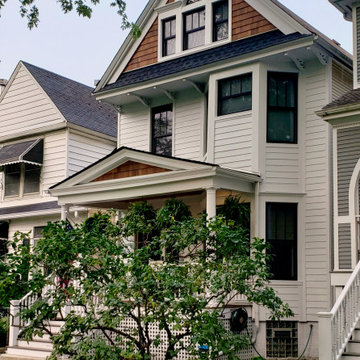
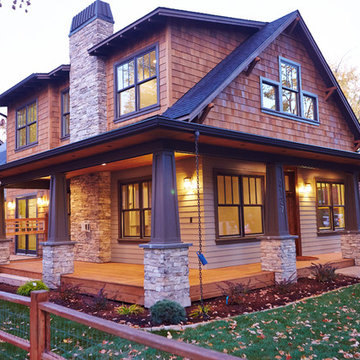
We revived this Vintage Charmer w/ modern updates. SWG did the siding on this home a little over 30 years ago and were thrilled to work with the new homeowners on a renovation.
Removed old vinyl siding and replaced with James Hardie Fiber Cement siding and Wood Cedar Shakes (stained) on Gable. We installed James Hardie Window Trim, Soffit, Fascia and Frieze Boards. We updated the Front Porch with new Wood Beam Board, Trim Boards, Ceiling and Lighting. Also, installed Roof Shingles at the Gable end, where there used to be siding to reinstate the roofline. Lastly, installed new Marvin Windows in Black exterior.
 Acadia Building Company

Board and Batten siding with Red Brick details and Shake in the gables.
Mid-sized traditional white one-story mixed siding and board and batten exterior home idea in Boise with a shingle roof and a black roof
Mid-sized traditional white one-story mixed siding and board and batten exterior home idea in Boise with a shingle roof and a black roof
 Woodbeam Company Inc.
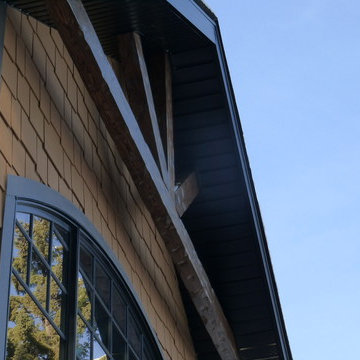
Exterior finely crafted box beams by The Woodbeam Company. All beams were made in a Old World texture and custom built for these exterior gable ends. Light weight and easy to install.
 Liv4 Architecture
Scott Amundson

Sunroom - large rustic travertine floor sunroom idea in Minneapolis with a standard fireplace, a stone fireplace and a standard ceiling
Sunroom - large rustic travertine floor sunroom idea in Minneapolis with a standard fireplace, a stone fireplace and a standard ceiling

 Perrone Construction Custom Homes
Ricky Perrone
Sarasota Luxury Waterfront Home Builder

Example of a mid-sized minimalist 3/4 white tile and ceramic tile medium tone wood floor bathroom design in Tampa with a vessel sink, open cabinets, medium tone wood cabinets, wood countertops, a one-piece toilet and gray walls
Example of a mid-sized minimalist 3/4 white tile and ceramic tile medium tone wood floor bathroom design in Tampa with a vessel sink, open cabinets, medium tone wood cabinets, wood countertops, a one-piece toilet and gray walls

Sponsored
Sunbury, OH

J.Holderby - Renovations
Franklin County's Leading General Contractors - 2X Best of Houzz!
 Visbeen Architects
Photographer: Ashley Avila Photography
Builder: Colonial Builders - Tim Schollart
Interior Designer: Laura Davidson
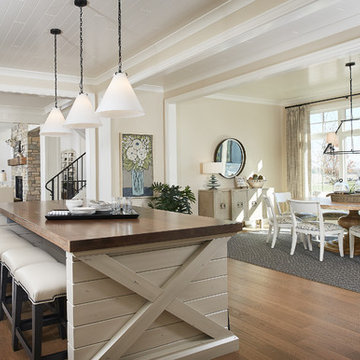
This large estate house was carefully crafted to compliment the rolling hillsides of the Midwest. Horizontal board & batten facades are sheltered by long runs of hipped roofs and are divided down the middle by the homes singular gabled wall. At the foyer, this gable takes the form of a classic three-part archway.
Going through the archway and into the interior, reveals a stunning see-through fireplace surround with raised natural stone hearth and rustic mantel beams. Subtle earth-toned wall colors, white trim, and natural wood floors serve as a perfect canvas to showcase patterned upholstery, black hardware, and colorful paintings. The kitchen and dining room occupies the space to the left of the foyer and living room and is connected to two garages through a more secluded mudroom and half bath. Off to the rear and adjacent to the kitchen is a screened porch that features a stone fireplace and stunning sunset views.
Occupying the space to the right of the living room and foyer is an understated master suite and spacious study featuring custom cabinets with diagonal bracing. The master bedroom’s en suite has a herringbone patterned marble floor, crisp white custom vanities, and access to a his and hers dressing area.
The four upstairs bedrooms are divided into pairs on either side of the living room balcony. Downstairs, the terraced landscaping exposes the family room and refreshment area to stunning views of the rear yard. The two remaining bedrooms in the lower level each have access to an en suite bathroom.
 Tony Frantz Studio

Example of a cottage multicolored one-story board and batten and clapboard exterior home design in Other with a gray roof and a mixed material roof
 Imbue Design
Imbue Design
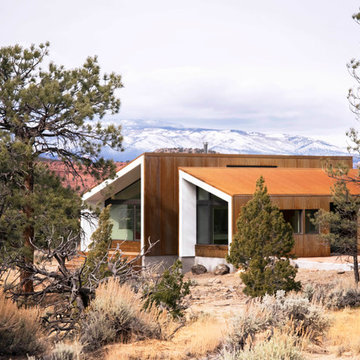
Small trendy one-story metal exterior home photo in Salt Lake City with a shed roof
Small trendy one-story metal exterior home photo in Salt Lake City with a shed roof
 Hagstrom Builder
Corey Gaffer Photography
Example of a large classic gray two-story brick exterior home design in Minneapolis with a shingle roof
Example of a large classic gray two-story brick exterior home design in Minneapolis with a shingle roof

Sponsored
Columbus, OH
Free consultation for landscape design!

Peabody Landscape Group
Columbus' Reliable Landscape Design & Contracting
 Perrone Construction Custom Homes
Ricky Perrone
Sarasota Luxury Waterfront Home Builder

Inspiration for a large tropical galley ceramic tile dedicated laundry room remodel in Tampa with an undermount sink, raised-panel cabinets, white cabinets, granite countertops, a stacked washer/dryer and gray walls
Inspiration for a large tropical galley ceramic tile dedicated laundry room remodel in Tampa with an undermount sink, raised-panel cabinets, white cabinets, granite countertops, a stacked washer/dryer and gray walls

 Equine Facility Design
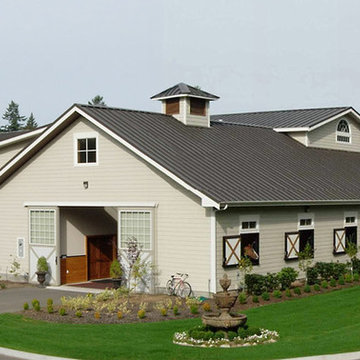
This property was developed as a private horse training and breeding facility. A post framed horse barn design is connected to a 70' x 146' engineered steel indoor arena created a tee shaped building. The barn has nine stalls, wash/groom stalls, office, and support spaces on the first floor and a laboratory and storage areas on the second floor. The office and laboratory have windows into the indoor horse riding arena design. The riding arena is day lit from roll-up glass garage doors, translucent panel clerestories, and a translucent panel gable end wall. Site layout; driveways; an outdoor arena; pastures; and a storage building with a manure bunker were also included in the property development.
42