
Search results for "Gable porch" in Home Design Ideas

 Crisp Architects
Screened porch addition interiors
Photographer: Rob Karosis

Mid-sized elegant tile screened-in porch photo in Bridgeport with a roof extension
Mid-sized elegant tile screened-in porch photo in Bridgeport with a roof extension

 LoParco Associates, Inc.
Images 4 Photography - Chris Meech

Inspiration for a timeless beige three-story wood exterior home remodel in New York
Inspiration for a timeless beige three-story wood exterior home remodel in New York
Find the right local pro for your project

 Hagstrom Builder
Corey Gaffer Photography
Mid-sized elegant white two-story wood exterior home photo in Minneapolis with a shingle roof
Mid-sized elegant white two-story wood exterior home photo in Minneapolis with a shingle roof

 Outback Construction
Craig H. Wilson
Example of a mid-sized trendy medium tone wood floor sunroom design in Other with a standard ceiling
Example of a mid-sized trendy medium tone wood floor sunroom design in Other with a standard ceiling

 Stanley Martin Custom Homes
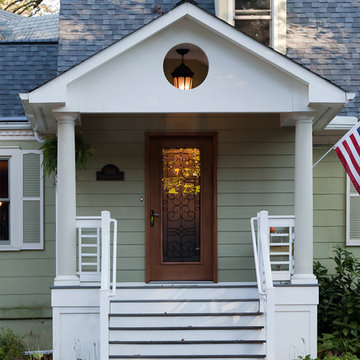
Example of an arts and crafts green two-story exterior home design in DC Metro with a shingle roof

Sponsored
Westerville, OH

Custom Home Works
Franklin County's Award-Winning Design, Build and Remodeling Expert

 PKA Architecture
Paul Crosby Architectural Photography
Mid-sized traditional white wood gable roof idea in Minneapolis
Mid-sized traditional white wood gable roof idea in Minneapolis

Example of a large farmhouse white two-story adobe exterior home design in Boston with a shingle roof

 Montgomery Custom Homes
Mid-sized farmhouse white two-story mixed siding gable roof idea in Dallas with a metal roof


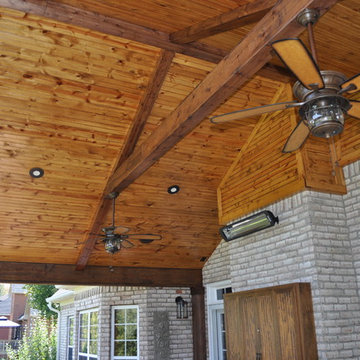
 Archadeck of Nashville
Look at the stained tongue and groove beamed ceiling, and custom cabinet designed to hold the homeowner’s TV on this Mount Juliet open porch additiion.

 Cimarron Homes
Example of an arts and crafts two-story wood exterior home design in Raleigh with a clipped gable roof

Sponsored
Westerville, OH
Custom Home Works
Franklin County's Award-Winning Design, Build and Remodeling Expert

 Bergeron Custom Homes, LLC
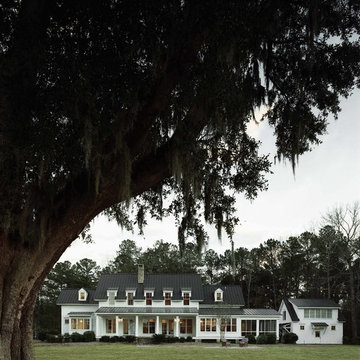
Farmhouse white two-story exterior home idea in Charleston with a mixed material roof
 SkB Architects

Example of a mid-sized beach style white two-story wood exterior home design in Seattle with a shingle roof
 River Birch Builders

Large arts and crafts multicolored split-level concrete fiberboard exterior home photo in Other
 Georgia Front Porch
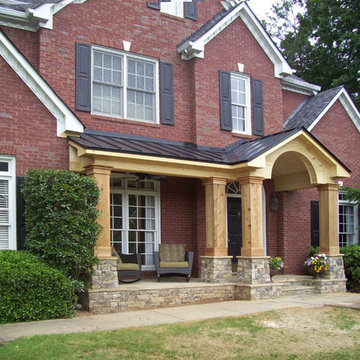
Stately front porch boasts stone piers (column bases), steps and stoop. Note arched fascia detail under gable entry and metal roof. This project shown prior to paint.

Sponsored
Columbus, OH

Hope Restoration & General Contracting
Columbus Design-Build, Kitchen & Bath Remodeling, Historic Renovations
 David Weekley Homes

Built by David Weekley Homes Orlando
Example of a beach style yellow two-story mixed siding exterior home design in Orlando with a mixed material roof
Example of a beach style yellow two-story mixed siding exterior home design in Orlando with a mixed material roof
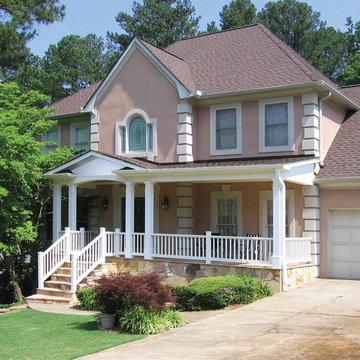 Georgia Front Porch
Half front porch with curved entry and square columns. Designed and built by Georgia Front Porch.
This is an example of a mid-sized traditional stone front porch design in Atlanta with a roof extension.
This is an example of a mid-sized traditional stone front porch design in Atlanta with a roof extension.

 CMM Custom Homes
 http://www.dlauphoto.com/david/
David Lau
Inspiration for a large victorian green three-story wood gable roof remodel in New York
Inspiration for a large victorian green three-story wood gable roof remodel in New York
6