
Search results for "Gable porch" in Home Design Ideas
 Decksouth

Gable screen porch with tile floor and low maintenance handrail. Porch features T&G ceiling and pvc wrapped columns and beam. Deck below is a watertight deck with T&G ceiling and pvc wrapped columns. Columns also feature a stone base with flagstone cap. The outdoor living spaced is made complete with a new paver patio that extends below the deck and beyond.

 Rite Way Custom Homes
Large victorian green two-story mixed siding gable roof idea in Chicago with a shingle roof
 Vermont Integrated Architecture
Photo by Oliver Parini

Country yellow two-story wood gable roof photo in Burlington with a metal roof
Country yellow two-story wood gable roof photo in Burlington with a metal roof
Find the right local pro for your project

 Heynssens + Grassman, Inc.
The layered planting scheme along the front porch was designed to focus attention on the front porch and complement the existing paver walk. The suggestion to paint the posts, chinoiserie railing and porch trim a dark gray color added a dimension of sophistication to the simple frame house.
Photography by Linda Oyama Bryan
 DFPPlanning&Design

Mid-sized country white two-story concrete fiberboard gable roof idea in Minneapolis with a shingle roof
 Decksouth
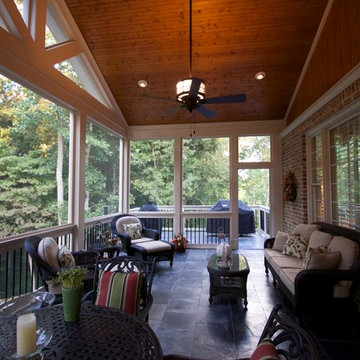
Gable screen porch with tile floor and low maintenance handrail. Porch features T&G ceiling and pvc wrapped columns and beam. Deck below is a watertight deck with T&G ceiling and pvc wrapped columns. Columns also feature a stone base with flagstone cap. The outdoor living spaced is made complete with a new paver patio that extends below the deck and beyond.
 Balzer & Tuck Architecture
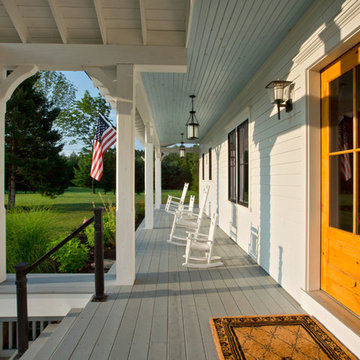
A simplified farmhouse aesthetic was the direction chosen for the exterior. The front elevation is anchored by a heavy timber sitting porch which has views overlooking the paddock area. The gabled roof forms anchor the building to the field, offering dimension to the landscape on an otherwise flat site.

Sponsored
Columbus, OH

Hope Restoration & General Contracting
Columbus Design-Build, Kitchen & Bath Remodeling, Historic Renovations
 Decksouth

Gable screen porch with tile floor and low maintenance handrail. Porch features T&G ceiling and pvc wrapped columns and beam. Deck below is a watertight deck with T&G ceiling and pvc wrapped columns. Columns also feature a stone base with flagstone cap. The outdoor living spaced is made complete with a new paver patio that extends below the deck and beyond.
 Archadeck of Nashville
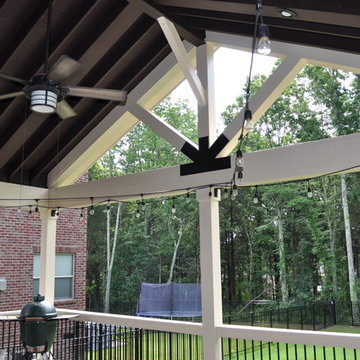
Alternate angle of the Nolensville, TN, open porch. Note the open gable end with decorative bracket and exposed rafter ceiling.
Huge elegant back porch photo in Nashville
Huge elegant back porch photo in Nashville

 Artisan Home and Design
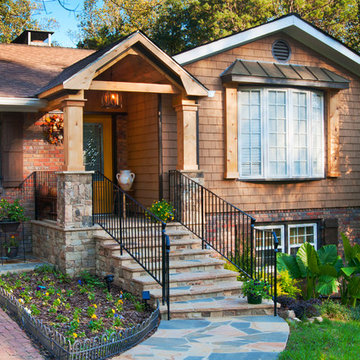
This 7200 sq. ft. Country French home was built in Riverwoods on a little over an acre lot. The exterior is brick, stone, and stucco. The garage doors and front door were custom built. Cedar shake roof, custom made cupola over garage.


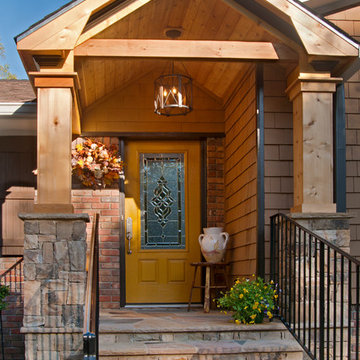

Sponsored
Columbus, OH
Hope Restoration & General Contracting
Columbus Design-Build, Kitchen & Bath Remodeling, Historic Renovations

 Riverwood Homes of Colorado
Mid-sized arts and crafts concrete front porch idea in Denver with a roof extension

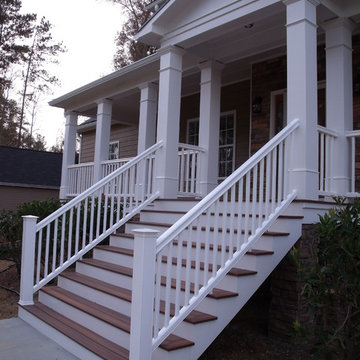
 Integrity Home Improvements
Eight foot wide stairs, made of composite materials, welcome you up to the front door. The white rails and balusters are made by Timber Tech Radiance Rail. The new gable roof adds height and volume to the porch.

 Georgia Front Porch
Arched gable portico designed and built by Georgia Front Porch.
Classic front porch idea in Atlanta with a roof extension
Classic front porch idea in Atlanta with a roof extension

Sponsored
Columbus, OH
Free consultation for landscape design!

Peabody Landscape Group
Columbus' Reliable Landscape Design & Contracting

 Brandon Architects, Inc.
Jeri Koegel
Example of a tuscan white two-story gable roof design in Orange County
Example of a tuscan white two-story gable roof design in Orange County
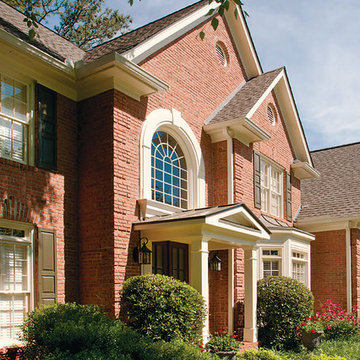 Georgia Front Porch
Arched gable portico designed and built by Georgia Front Porch.
Inspiration for a timeless front porch remodel in Atlanta with a roof extension
Inspiration for a timeless front porch remodel in Atlanta with a roof extension

 Battle Associates, Architects
This project is a simple family gathering space next to the lake, with a small screen pavilion at waters edge. The large volume is used for music performances and family events. A seasonal (unheated) space allows us to utilize different windows--tllt in awnings, downward operating single hung windows, all with single glazing.
9