
Search results for "Gable porch" in Home Design Ideas
 Tommy Daspit Photographer
Tommy Daspit
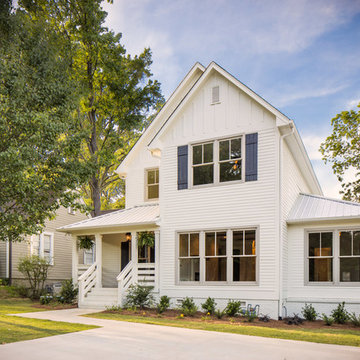

Mid-sized farmhouse white two-story wood gable roof photo in Birmingham
Mid-sized farmhouse white two-story wood gable roof photo in Birmingham
 Legacy Builders Group
Kyle Cannon

This is an example of a mid-sized traditional vinyl and concrete beige front porch design in Cincinnati with a roof extension.
This is an example of a mid-sized traditional vinyl and concrete beige front porch design in Cincinnati with a roof extension.


Find the right local pro for your project
 2Scale Architects
photography by Benjamin Hill Photography

Transitional beige two-story mixed siding gable roof idea in Houston
Transitional beige two-story mixed siding gable roof idea in Houston







 Grow Landscapes
Duy Tran Photography
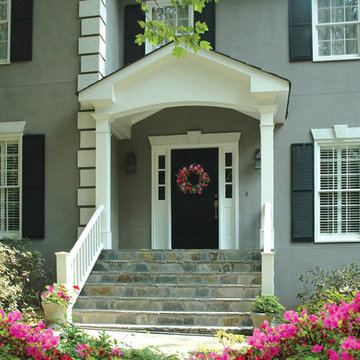

Inspiration for a huge traditional partial sun front yard concrete paver formal garden in DC Metro for spring.
Inspiration for a huge traditional partial sun front yard concrete paver formal garden in DC Metro for spring.
 Timber Trails Development Company


Country gray two-story mixed siding gable roof photo in Chicago with a shingle roof
 PBC Design + Build

Example of a cottage gray two-story vinyl gable roof design in Wilmington with a metal roof
 Kim Smith Photo
© 2017 Kim Smith Photo

Home by Timberbuilt. Please address design questions to the builder.
Inspiration for a rustic green two-story gable roof remodel in Atlanta with a shingle roof
Inspiration for a rustic green two-story gable roof remodel in Atlanta with a shingle roof
 Round Top Home Builders

Inspiration for a mid-sized cottage white two-story vinyl gable roof remodel in Austin with a metal roof

Sponsored
Westerville, OH

Custom Home Works
Franklin County's Award-Winning Design, Build and Remodeling Expert

 Lazar Architecture, LLC
Inspiration for a timeless white two-story gable roof remodel in New York with a shingle roof
 Lot C Architecture
Matt Waclo Photograhy
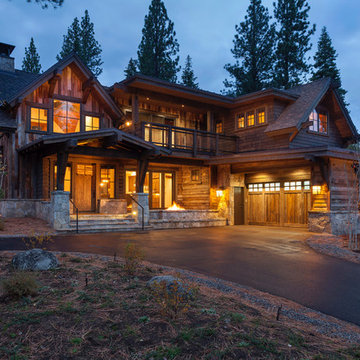
Inspiration for a rustic two-story wood gable roof remodel in Sacramento
Inspiration for a rustic two-story wood gable roof remodel in Sacramento
 BuildTech

Reclaimed brick from Levis Strauss building in LO (Texas Stone & brick) Exterior paint color-SW Shoji White, Build.com Primo Orleans gas lanterns, Hog wire fence.
LRP Real Estate Photography

Sponsored
Columbus, OH

Structural Remodeling
Franklin County's Heavy Timber Specialists | Best of Houzz 2020!
 SLC Homebuilding, LLC
J. Krupek Photography

Inspiration for a timeless white one-story gable roof remodel in Nashville with a shingle roof
Inspiration for a timeless white one-story gable roof remodel in Nashville with a shingle roof
 Cardello Architects

This coastal, waterfront home frames views of Long Island Sound and features a cedar roof, copper gutters, exterior paneling and stone veneer
Coastal two-story gable roof idea in New York
Coastal two-story gable roof idea in New York

 Austin Patterson Disston Architects
Shingle Style Overlooking the Beach
The site is a prominent one, on a corner lot overlooking the popular Pear Tree Point beach, so privacy was key to designing a comfortable residence for this young family: a home that provided private yard-spaces while retaining lovely water views. A Shingle-Style house with front, side and upper porches and interior spaces that invite leisure was a natural choice for this beachside site.
By designing a series of outbuildings – a pool house with guest quarters, a garage and shed – that parallel the road, the pool and backyard entertaining spaces are nicely secluded. Separating the spaces transforms this 5,900 square-foot residence into an intimate and informal home. The buildings are of varying visual textures; the main house is clad in cedar shingle while the vertical board-and-batten of the 900 square-foot garage evokes a barn. The 730 square-foot pool/guest house, constructed of thin ashlar stone layup, matches the stone used throughout the project.
ChiChi Ubina Photo
8