
Search results for "Gaestezimmer funktion" in Home Design Ideas


 Allison Architecture

We replaced the original entry slate with new porcelain tiles that convey the original mid-century feel. Adding new floor to ceiling store-front windows allow the entry to be flooded with light creating an enviting Entry.
Find the right local pro for your project


 Strohmaier Construction
Alicia Hauff Photography
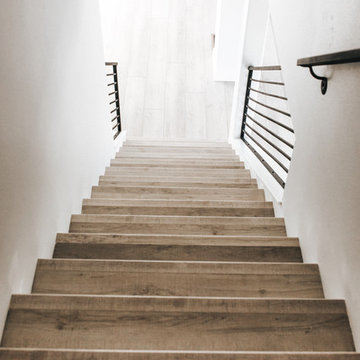
Example of a mid-sized minimalist wooden straight metal railing staircase design with wooden risers
Example of a mid-sized minimalist wooden straight metal railing staircase design with wooden risers

 The Rinfret Group
Inspiration for a mid-sized contemporary dark wood floor and brown floor great room remodel in New York with white walls and no fireplace
 Jack 'N Tool Box, Inc.
Jim Bartsch Photography
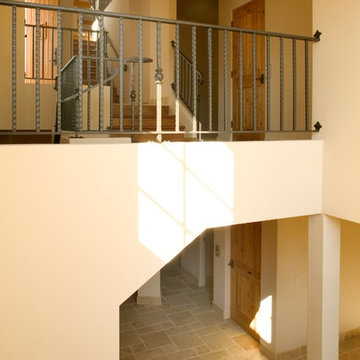
Small tuscan wooden u-shaped limestone floor staircase photo in Santa Barbara with white walls and wooden risers
Small tuscan wooden u-shaped limestone floor staircase photo in Santa Barbara with white walls and wooden risers

 Colorado Custom Floors
Reclaimed Hardwood Floor
Small mountain style enclosed dark wood floor living room photo in Denver
Small mountain style enclosed dark wood floor living room photo in Denver

 Custom Surface Solutions
Custom Surface Solutions (www.css-tile.com) - Owner Craig Thompson (512) 430-1215. This project shows before and after pictures of master bathroom remodel including the following:
- 12 x 24 shower wall tile (gray) with 1/3 offset layout pattern.
- 12 x 24 bathroom floor tile (taupe) with 1/3 offset layout pattern.
- Tile shower niche / box
- Granite (River White) floating seat / bench
- 2" x 2" mosaic shower floor tile
- Semi-custom dark wood dual sink vanity recessed panel dual sink vanity with recessed panel doors.
- Granite vanity counter / backsplash (Riiver White)
- Moen chrome plumbing fixtures and hardware accessories
- Kohler rectangular under mount sinks
- Kohler one-piece elongated seat
- Frameless sliding glass door
- Kichler brushed metal vanity mirrors
- Frameless sliding glass door
- Kichler brushed metal vanity mirrors
 Aeris Home
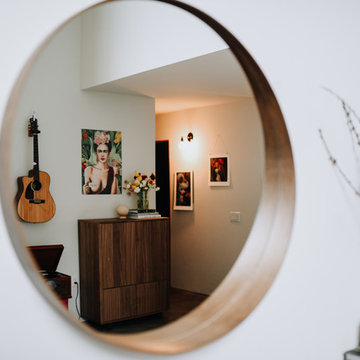
Residential space in North Park's newest building by Jeff Svitak. Space was decorated for a couple who support local artists and love music. We started with a soft velvet sofa (color: moss) that instantly softened this large concrete space. While working around this sofa, we came across the walnut furniture set - it blended right in with the earthy feel we were going for. Plants have a power of bringing any space to life so we added the intertwining money tree and a soft green tree (supposed to be a fast grower). Once the furnishings were in, we added the artwork - a final touch to make this space a client's home.
photo - Hale Productions

 Eric See
Inspiration for a huge contemporary open concept light wood floor living room library remodel in Denver with white walls, a two-sided fireplace, a metal fireplace and a wall-mounted tv
 Block 16 Architects
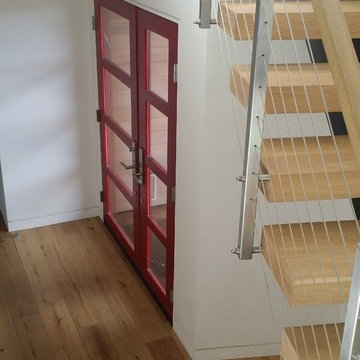
Example of a large trendy wooden open and light wood floor front door design in San Francisco with white walls and a red front door
 Milcasa Store
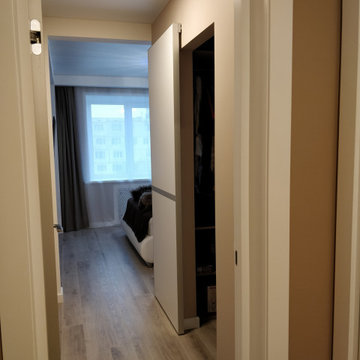
The MAGIC 2 is a wall mount sliding system for wood doors weighing up to 176 lbs (80 kg) each. This unique concealed hardware and running track create the illusion that the door is floating.
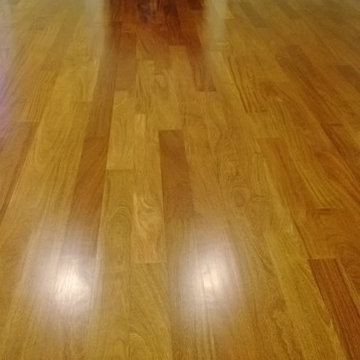

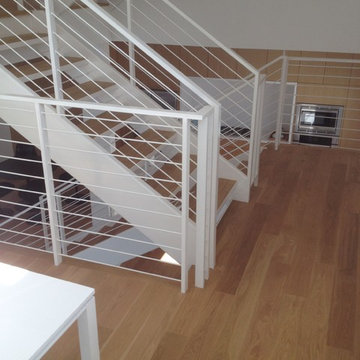
 SEQUOIA FLOORING
Sequoia install and refinish natural using Bona natural
(877)776-3635
Flooring Company in Los Angeles Free On-Site Estimates! Sequoia Flooring
Example of a minimalist staircase design in Los Angeles
Example of a minimalist staircase design in Los Angeles

 Chuck B Edwards Landscape Architecture & 3D
Timbertech deck and Belgard Porcelain pavers
Minimalist home design photo in Boise
Minimalist home design photo in Boise
 Sage Blinds & Interiors
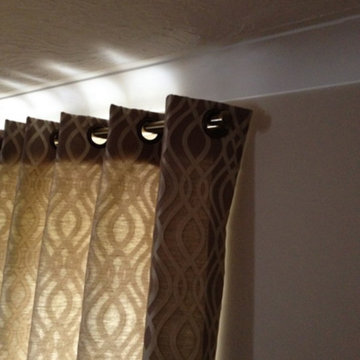
PT Amina Dove fabric
Example of a large trendy bedroom design in Hertfordshire
Example of a large trendy bedroom design in Hertfordshire
 3Sixteen Metal Fabrication
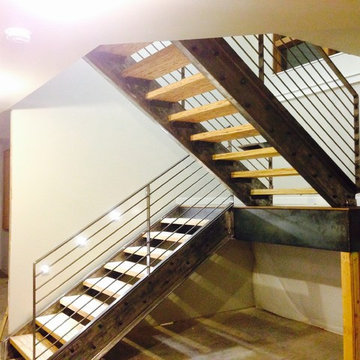
Example of a large minimalist wooden u-shaped open staircase design in Denver

 Southern Staircase
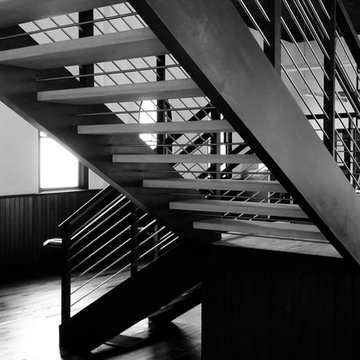
Modern open rise, commercial stainless steel staircase with wood treads and handrail.
Staircase - modern wooden l-shaped open staircase idea in Atlanta
Staircase - modern wooden l-shaped open staircase idea in Atlanta
8