
Search results for "Gain access" in Home Design Ideas
 Byggmeister Inc
Photo by Mike Casey
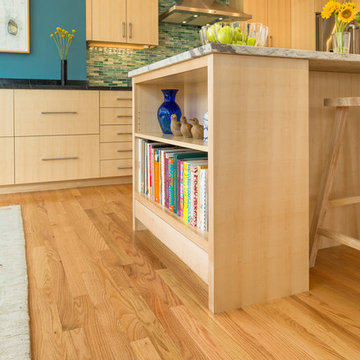
Cramped, uncomfortable, and out of date: when the owners of this home approached us about renovating their kitchen and adjoining sunroom, these were high on their list of complaints.
OPENING UP THE KITCHEN
Our plan kept the kitchen in the same location but took down the walls between both the dining room and the sunroom to create an expansive multi-purpose space with spectacular views to conservation land along the back of the property. We removed the powder room and in its place created a window-lined hallway to the living room—opening up direct access between these two previously disconnected spaces. We then built a new half bath between these two rooms, with a door along the back hallway. The result is a more private powder room that is easier to access than before.
Significantly improved cabinetry provides ample storage for both human and canine needs. An island countertop is functional and pleasant, enabling the owners to prep for and clean up from dinner all while enjoying the view of the woods behind their house.
CREATING COMFORT
We also completely rebuilt the sunroom, thickening the framing to allow for extra insulation and raising the roof to accommodate a higher ceiling and tall windows that let in as much natural light as the skylights they replaced, but much less of the solar gain that had made the room so intolerable in the summer.
We improved visual connections between spaces and admitted more natural light by converting the framing of the main stairway from full to half walls. We also insulated the attic and replaced an aging, inefficient central air conditioning system with ductless minisplit heat pumps, which can also be used as supplemental heat.
All in all, this was our kind of project: we made the home more attractive, more comfortable, and more energy-efficient—all over the course of a single, well-integrated project.

 Innovative Wine Cellar Designs
 is the nation’s leading custom wine cellar design, build, installation and refrigeration firm.
As a wine cellar design build company, we believe in the fundamental principles of architecture, design, and functionality while also recognizing the value of the visual impact and financial investment of a quality wine cellar. By combining our experience and skill with our attention to detail and complete project management, the end result will be a state of the art, custom masterpiece. Our design consultants and sales staff are well versed in every feature that your custom wine cellar will require.

 Landis Architects | Builders
The main goal for the owners of this 1926 house was an addition to gain more closet space near their main floor master bedroom. New built-in closets in the 7-foot wide addition are easily accessed from the master bedroom. • We framed the storage cabinets to look built-in. To break up a wall of storage, we added a window seat that is open underneath. This photos shows one of the three skylights in the addition.
In assessing the feasibility of the project, the first thing the designer did was to check the zoning regulations. After a thorough study, it was determined that a 7-foot side addition was possible. The existing house floors were not level. We replaced and sistered many joists as they had deteriorated over the 93 year age of the house. New white oak flooring covers both the addition and the affected sitting room and master bedroom.
Find the right local pro for your project
 Interactive Construction
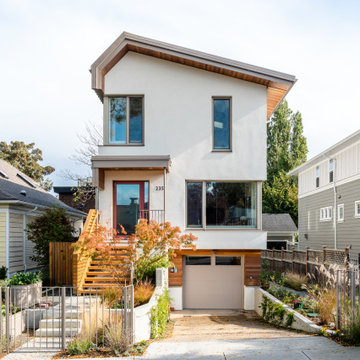
’s second Passive House shows that it is possible to achieve this high level of energy efficiency in even the tightest of lots. This build challenged the common assumption that you need a lot of south facing windows to achieve the Passive House certification.
The relatively small solar gains from the limited southern exposure was made up for with an extremely tight air-barrier, a top of the line HRV, and higher R-values of insulation.
To achieve the best indoor air quality, low-VOC products were used in the finishes. Solid Maple flooring was used throughout the upper levels to create a beautiful look without the chemicals found in engineered flooring.
Aging-in-place was key to the design, with a central elevator and accessible door sizes and shower access. Smart design can make homes for versatile over their lifespan which reduces the need for costly renovations in the future.
Both the indoor and outdoor areas blend to create tranquil and calm-inspiring spaces.
What the homeowners had to say:
Each area works well for its purpose. We love the stairs and the glass wall that separates the stairs from the living area. We love our windows, doors and skylights which give us so much light.

 Mosby Building Arts
This modern kitchen remodel gains a built-in pantry that's flush with the wall. The Wellborn base cabinets have specialized storage racks so all items can be easily seen and accessed. Bamboo flooring is durable and gorgeous. Velux skylights cast a soft light even on dreary days.
Photo by Toby Weiss

 palaestra
A Cheminee Phillipe fireplace orders the space around it & provides a warming focus. Carefully drawn & built brickwork adds thermal mass to the insulated slab, which also has hydronic heating & windows oriented to provide passive thermal gain. The tiles have proven durable & deceptive - some people refuse to believe its not really timber! Planning was organised to reflect the owners former home in the hope that it would minimise disruption arising from the change of location.

 Trane Residential
Inspiration for a large contemporary medium tone wood floor and brown floor dining room remodel in Charlotte with white walls

Sponsored
Sunbury, OH

J.Holderby - Renovations
Franklin County's Leading General Contractors - 2X Best of Houzz!

 Blue Lotus Designs
Maureen and Jim originally purchased their home as a "starter" home and thought they'd move within a few years. 18 years later they realized they couldn't part with the lot and needed to do some major updating to their home. We opened up the kitchen and family room and changed the location of the hallway to gain access for the refrigerator over the basement stairs. Check out our "before pics" on Face Book. He cooks, she's the "supervisor". Incredibly fun and collaborative job!
 Blue Lotus Designs
Maureen and Jim originally purchased their home as a "starter" home and thought they'd move within a few years. 18 years later they realized they couldn't part with the lot and needed to do some major updating to their home. We opened up the kitchen and family room and changed the location of the hallway to gain access for the refrigerator over the basement stairs. Check out our "before pics" on Face Book. He cooks, she's the "supervisor". Incredibly fun and collaborative job!
 Blue Lotus Designs
Maureen and Jim originally purchased their home as a "starter" home and thought they'd move within a few years. 18 years later they realized they couldn't part with the lot and needed to do some major updating to their home. We opened up the kitchen and family room and changed the location of the hallway to gain access for the refrigerator over the basement stairs. Check out our "before pics" on Face Book. He cooks, she's the "supervisor". Incredibly fun and collaborative job!
 Arcata Cabinet & Design Company
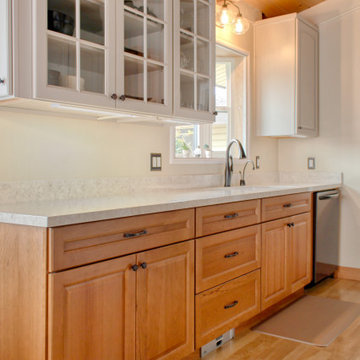
These homeowners were looking for a new kitchen with traditional charm. The arched doorstyle and two-toned design, created a warm and delightful space. The mullion glass doors also gave this kitchen major cuteness. Upgrades like roll-outs, spice drawer and 15″ deep upper cabinets, helped to gain very important, accessible storage, where every item has a home.
 Arcata Cabinet & Design Company
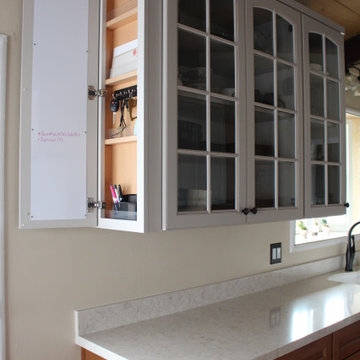
These homeowners were looking for a new kitchen with traditional charm. The arched doorstyle and two-toned design, created a warm and delightful space. The mullion glass doors also gave this kitchen major cuteness. Upgrades like roll-outs, spice drawer and 15″ deep upper cabinets, helped to gain very important, accessible storage, where every item has a home.
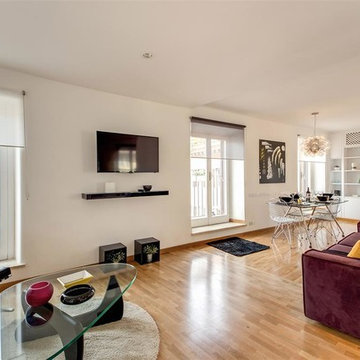
 Short Term Apartments In Rome
Try this site http://www.cribrentalsrome.info/luxury-apartment-rentals-in-rome/ for more information on Luxury Apartments For Rent In Rome. The web sites use a wide range of luxury apartments and also rental properties to select from. All are advanced-fitted with all the deluxe as well as are developed bearing in mind the looks by experienced specialists. Monthly Luxury Apartment Rentals In Rome offer you with all the high-ends of net gain access to, well embellished insides, large and also well-furnished kitchen areas and also spaces. Provided the tactical as well as visual relevance of Rome it additionally comes to be a great location to market a company item. The luxury apartments and also Vacation homes could offer a wonderful website for doing so.Follow Us: http://luxuryapartmentrentalsrome.beep.com
http://romanapartmentrentals.flavors.me
http://www.aboutus.com/Rome_Apartments_For_Rent_Monthly
http://shorttermapartmentsinrome.pressfolios.com
http://www.purevolume.com/ShortTermApartmentsInRome
http://shorttermapartmentsinrome.contently.com/
http://en.gravatar.com/romeapartmentsforrentmonthly

Sponsored
Columbus, OH
Free consultation for landscape design!

Peabody Landscape Group
Columbus' Reliable Landscape Design & Contracting

 Sketchwork Studio Ltd.
This large living room with a vaulted ceiling needed some large features to balance the scale of the space.
The south facing window wall lets in plenty of natural daylight and allows for a generous amount of direct sunlight in the winter months to help warm the home, while the covered deck outside shields the windows from direct sunlight in the summer months to help keep the house cool.
A large fireplace finished with a grey and white brick surround to the ceiling balances the theme of mixing warm, traditional elements with cooler, modern touches found throughout the home.
There is plenty of room to move around the floating furniture and gain access to the corridor beyond the fireplace wall that leads to the master suite.
 Arcata Cabinet & Design Company
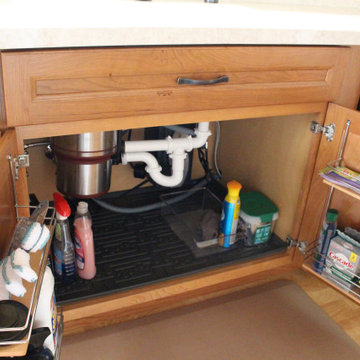
These homeowners were looking for a new kitchen with traditional charm. The arched doorstyle and two-toned design, created a warm and delightful space. The mullion glass doors also gave this kitchen major cuteness. Upgrades like roll-outs, spice drawer and 15″ deep upper cabinets, helped to gain very important, accessible storage, where every item has a home.
 Arcata Cabinet & Design Company
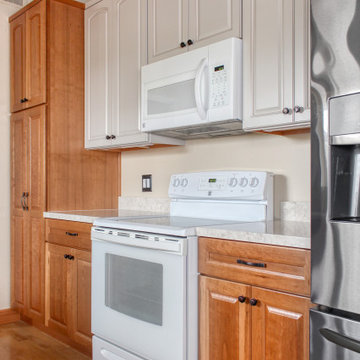
These homeowners were looking for a new kitchen with traditional charm. The arched doorstyle and two-toned design, created a warm and delightful space. The mullion glass doors also gave this kitchen major cuteness. Upgrades like roll-outs, spice drawer and 15″ deep upper cabinets, helped to gain very important, accessible storage, where every item has a home.
 Arcata Cabinet & Design Company
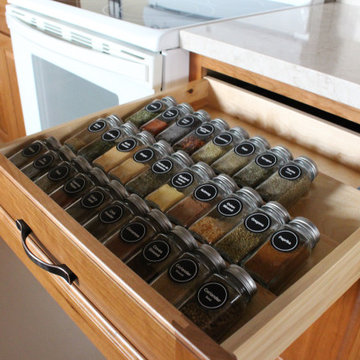
These homeowners were looking for a new kitchen with traditional charm. The arched doorstyle and two-toned design, created a warm and delightful space. The mullion glass doors also gave this kitchen major cuteness. Upgrades like roll-outs, spice drawer and 15″ deep upper cabinets, helped to gain very important, accessible storage, where every item has a home.
Sponsored
Sunbury, OH
J.Holderby - Renovations
Franklin County's Leading General Contractors - 2X Best of Houzz!
 Arcata Cabinet & Design Company
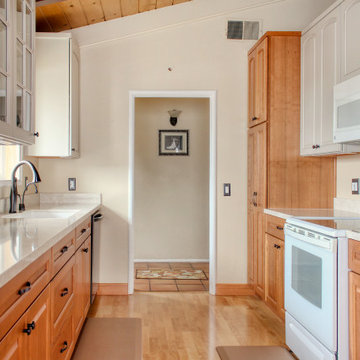
These homeowners were looking for a new kitchen with traditional charm. The arched doorstyle and two-toned design, created a warm and delightful space. The mullion glass doors also gave this kitchen major cuteness. Upgrades like roll-outs, spice drawer and 15″ deep upper cabinets, helped to gain very important, accessible storage, where every item has a home.
 Arcata Cabinet & Design Company
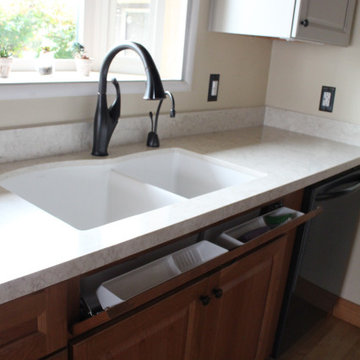
These homeowners were looking for a new kitchen with traditional charm. The arched doorstyle and two-toned design, created a warm and delightful space. The mullion glass doors also gave this kitchen major cuteness. Upgrades like roll-outs, spice drawer and 15″ deep upper cabinets, helped to gain very important, accessible storage, where every item has a home.
 Arcata Cabinet & Design Company
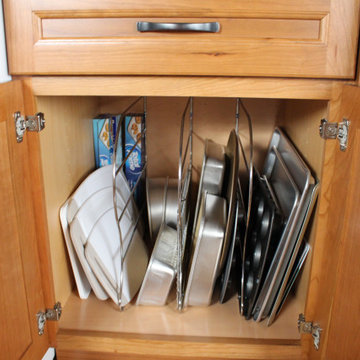
These homeowners were looking for a new kitchen with traditional charm. The arched doorstyle and two-toned design, created a warm and delightful space. The mullion glass doors also gave this kitchen major cuteness. Upgrades like roll-outs, spice drawer and 15″ deep upper cabinets, helped to gain very important, accessible storage, where every item has a home.
19