
Search results for "Gain access" in Home Design Ideas

 Renovisions
This 80’s styled master bath needed an update and Renovisions was ready to transform the space. The clients did not like the small, closed-in feel of the existing fiberglass shower stall; after the de-construction phase, a half wall was built to allow light from existing window to fill the space.
The clients also requested a larger completely tiled shower with shower seat, shampoo cubby, stationary showerhead as well as a hand-held spray. Contrasting but complimenting the beautiful larger format grey horizontal tiles were the smaller 2” x 3” grey/gold multi-mosaics and look fabulous through the custom glass shower enclosure.
Drawing your eye into this pretty bath is the dark rich cabinetry designed to accommodate plenty of storage including a bottom drawer for additional hand towels and toilet tissues, and as well as a unique docking drawer with an outlet for hair dryer and accessories.
The dual medicine cabinets with built-in lighting and outlets are exquisite between a stunning sconce light fixture.
Heating the bath floor was a comforting element and appreciated on the chilly mornings.

 Matt Lemmon - The Closet Factory
Custom pull down bed for home office space
Example of a mid-sized classic freestanding desk home office design in Los Angeles
Example of a mid-sized classic freestanding desk home office design in Los Angeles

 V.E. THOMAN
Powder room with fabric walls. The fabric wall upholstery is stretched from wainscoting to crown molding. It is a elegant option for guest powder
Eclectic powder room photo in Austin with gray walls
Eclectic powder room photo in Austin with gray walls
Find the right local pro for your project

 Barley|Pfeiffer Architecture
Alan Barley, AIA
screened in porch, Austin luxury home, Austin custom home, BarleyPfeiffer Architecture, BarleyPfeiffer, wood floors, sustainable design, sleek design, pro work, modern, low voc paint, interiors and consulting, house ideas, home planning, 5 star energy, high performance, green building, fun design, 5 star appliance, find a pro, family home, elegance, efficient, custom-made, comprehensive sustainable architects, barley & Pfeiffer architects, natural lighting, AustinTX, Barley & Pfeiffer Architects, professional services, green design, curb appeal,

 Dialect
Stairs leading to a spacious, open loft. Photo provided by homeowner.
Staircase - modern carpeted staircase idea in Charlotte with white walls
Staircase - modern carpeted staircase idea in Charlotte with white walls



Sponsored
Columbus, OH
Free consultation for landscape design!

Peabody Landscape Group
Franklin County's Reliable Landscape Design & Contracting
 Dovetail Design & Remodeling
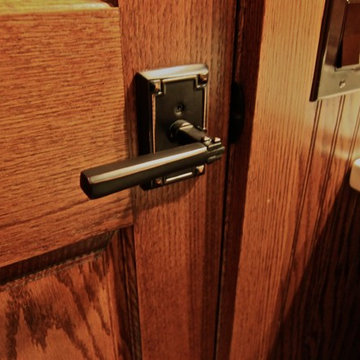
Example of a mid-sized arts and crafts home design design in Minneapolis with a one-piece toilet, green walls and a pedestal sink
 Newschool Builders LLC
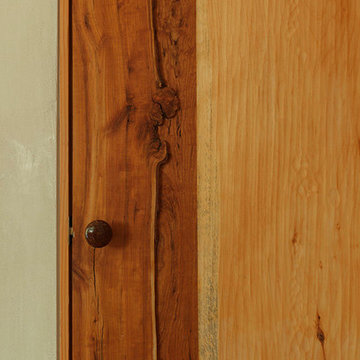
For this project, our client came to us looking for a full-service company to build a custom, high-efficient new home with minimal exterior maintenance. In order to achieve this, we used a different medium of product, including split-faced concrete block to natural cedar siding, both of which require zero maintenance.
The design throughout was congruent with the contemporary farmhouse aesthetic and highly-efficient goal of the client and adhering to the energy standards of Efficiency Vermont. A few of the features included a finished concrete floor, a cutting-edge wood-fired boiler system to efficiently heat the home.


 Designed Stairs
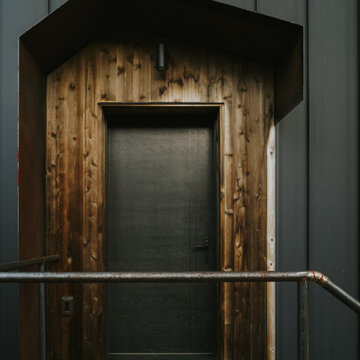
Staircase - mid-sized transitional wooden u-shaped metal railing staircase idea in Chicago with wooden risers



Sponsored
Sunbury, OH

J.Holderby - Renovations
Franklin County's Leading General Contractors - 2X Best of Houzz!


 BV Residential
Bureau V
Example of a trendy metal straight open and metal railing staircase design in New York
Example of a trendy metal straight open and metal railing staircase design in New York
Sponsored
Columbus, OH
Free consultation for landscape design!
Peabody Landscape Group
Franklin County's Reliable Landscape Design & Contracting




 Boaz Construction
Bedroom - large traditional guest medium tone wood floor bedroom idea in Indianapolis
83