
Search results for "Gain knowledge" in Home Design Ideas
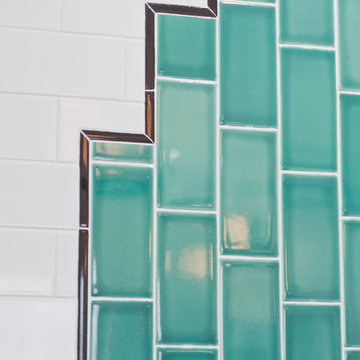
 Luxe Remodel
Avesha Michael
Small eclectic blue tile and ceramic tile mosaic tile floor and multicolored floor alcove shower photo in Los Angeles with a two-piece toilet, white walls and a pedestal sink
Small eclectic blue tile and ceramic tile mosaic tile floor and multicolored floor alcove shower photo in Los Angeles with a two-piece toilet, white walls and a pedestal sink

 Rhoads Design & Construction
Photography by Starboard & Port of Springfield, Missouri.
Staircase - mid-sized industrial wooden l-shaped open and metal railing staircase idea
Staircase - mid-sized industrial wooden l-shaped open and metal railing staircase idea
 JBB | architecture + interiors
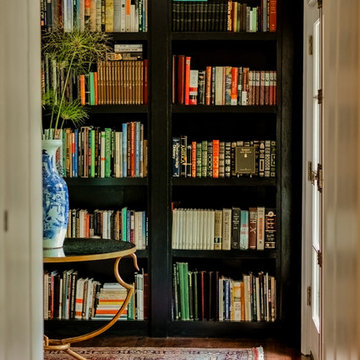
This was a complete renovation of a ranch home. The furnishings, fabric, cabinetry, and millwork are completely custom. Antiques were sourced from European markets.
Find the right local pro for your project
 Manhattan Cabinets Inc
Powder room - mid-sized modern brown tile and porcelain tile porcelain tile and brown floor powder room idea in New York with flat-panel cabinets, dark wood cabinets, a vessel sink and brown countertops


 MARGARITA BRAVO
Our Denver studio designed this home to reflect the stunning mountains that it is surrounded by. See how we did it.
---
Project designed by Denver, Colorado interior designer Margarita Bravo. She serves Denver as well as surrounding areas such as Cherry Hills Village, Englewood, Greenwood Village, and Bow Mar.
For more about MARGARITA BRAVO, click here: https://www.margaritabravo.com/
To learn more about this project, click here: https://www.margaritabravo.com/portfolio/mountain-chic-modern-rustic-home-denver/
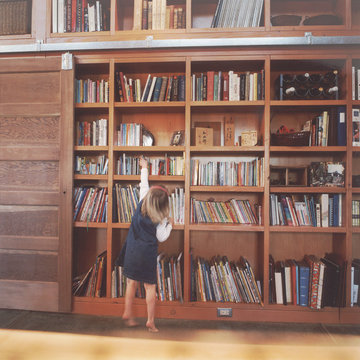


 Exterior Worlds Landscaping & Design
Close-up Detail of Modern Red Wall Paneling
This image showcases a close-up detail of modern red wall paneling, emphasizing the precision and clean lines of the installation. The vibrant red panels are securely fastened with matching screws, highlighting the meticulous craftsmanship and contemporary design elements. This attention to detail is perfect for creating bold, stylish, and modern architectural statements.
 ASHLEY MOKROS
Bradshaw Photography
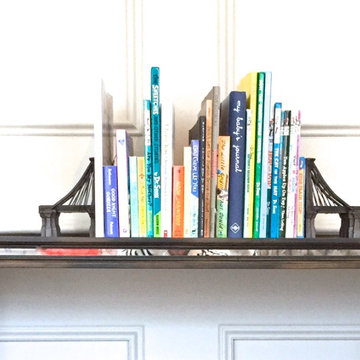
Inspiration for a mid-sized contemporary gender-neutral dark wood floor home design remodel with gray walls
Inspiration for a mid-sized contemporary gender-neutral dark wood floor home design remodel with gray walls


 komandor
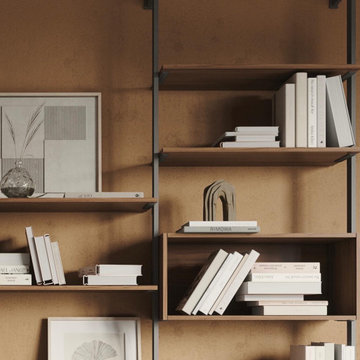
Custom Cabinetry by Komandor. Our open concept “Orto System” is ideal for a small space where standard shelving with side gables would be too heavy. This system is perfect for bookcases, media cabinets, 2 sided cabinets, desks, etc… Available with black, white and aluminum pillars and a very large selection of panel colors.
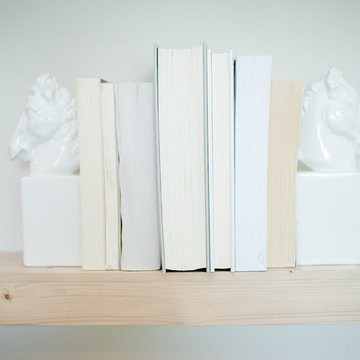
 Kimberley Kay Interiors
Quiana Marie Photography
Modern meets Coastal Design
Example of a small minimalist open concept dark wood floor and brown floor family room design in San Francisco with beige walls and a tv stand
Example of a small minimalist open concept dark wood floor and brown floor family room design in San Francisco with beige walls and a tv stand


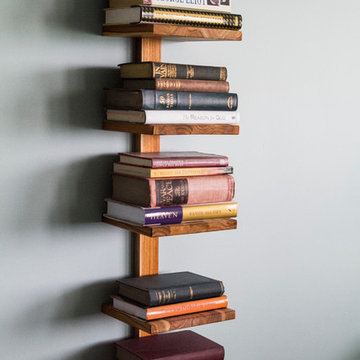


 Russell Architects
We at Russell Architects have had the privilege of designing a variety of stained glass windows for our residential clients. These are a few examples.
Photos by Dan Rockafellow of Rockafellow Photography





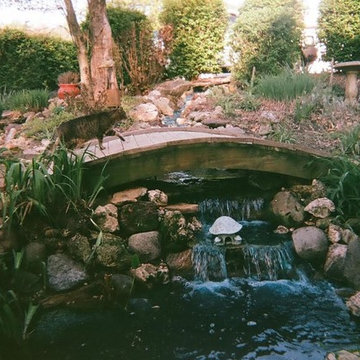
 Rock Castles Landscaping
Inspiration for a mid-sized traditional backyard stone formal garden in Phoenix.
20