
Search results for "Gained enormous" in Home Design Ideas
 R. B. Schwarz, Inc.
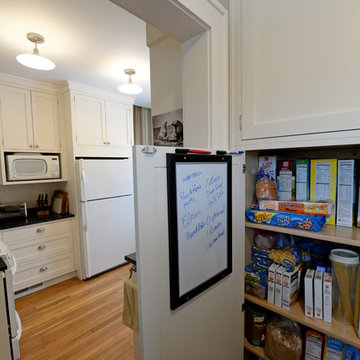
Directly off the kitchen is the hallway leading to the mudroom and back entry. From this view, you can see the enormous pantry the client gained, maximizing their kitchen space to the hilt. Photo Credit: Marc Golub
 Trade Design Studio
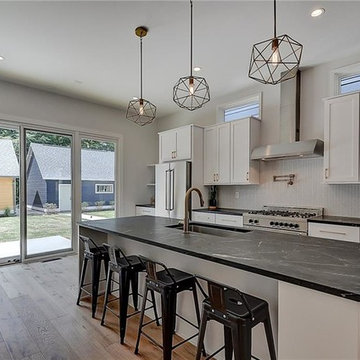
We're swooning over this kitchen, if we do say so ourselves. Trade Design Studio is known for dream kitchens with enormous islands (more room for cookie making!), but this one stands out. From the white cabinets to the light, textured backsplash to the brass light fixtures and complimentary cabinet handles, this kitchen screams perfection.
 Trade Design Studio

We're swooning over this kitchen, if we do say so ourselves. Trade Design Studio is known for dream kitchens with enormous islands (more room for cookie making!), but this one stands out. From the white cabinets to the light, textured backsplash to the brass light fixtures and complimentary cabinet handles, this kitchen screams perfection.
Find the right local pro for your project
 Hammersmith Structures
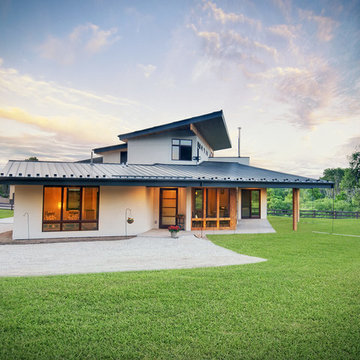
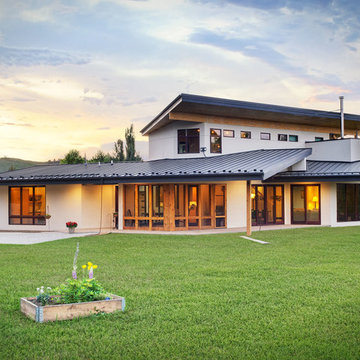
This home exemplifies modern lines architecturally, while the warm, rich colors and materials keep the overall feel warm and cozy. Colorado has lost a lot of trees to the pine beetle, but because of the wood harvested due to their destruction, this home gained a great deal character. Notice how the tongue-and-groove beetle kill ceiling so complements the durable LVT (luxury vinyl tile) on the floor. Other reclaimed woods figure prominently in the waterfall staircase (with a custom built-in desk tucked underneath), barn doors, and wall coverings.
The floor-to-ceiling windows capture the pastoral views from the inside. When it’s time to be outside, the screen porch and enormous overhangs make outdoor Colorado living enjoyable no matter the season or weather. In-floor radiant heat, solar hot water, and ECO wood cabinets help fulfill the owners’ desire to keep the home friendly to the earth.
 Hammersmith Structures
This home exemplifies modern lines architecturally, while the warm, rich colors and materials keep the overall feel warm and cozy. Colorado has lost a lot of trees to the pine beetle, but because of the wood harvested due to their destruction, this home gained a great deal character. Notice how the tongue-and-groove beetle kill ceiling so complements the durable LVT (luxury vinyl tile) on the floor. Other reclaimed woods figure prominently in the waterfall staircase (with a custom built-in desk tucked underneath), barn doors, and wall coverings.
The floor-to-ceiling windows capture the pastoral views from the inside. When it’s time to be outside, the screen porch and enormous overhangs make outdoor Colorado living enjoyable no matter the season or weather. In-floor radiant heat, solar hot water, and ECO wood cabinets help fulfill the owners’ desire to keep the home friendly to the earth.
 Alair Homes Chilliwack
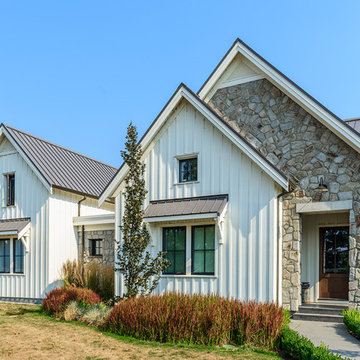
This contemporary farmhouse is located on a scenic acreage in Greendale, BC. It features an open floor plan with room for hosting a large crowd, a large kitchen with double wall ovens, tons of counter space, a custom range hood and was designed to maximize natural light. Shed dormers with windows up high flood the living areas with daylight. The stairwells feature more windows to give them an open, airy feel, and custom black iron railings designed and crafted by a talented local blacksmith. The home is very energy efficient, featuring R32 ICF construction throughout, R60 spray foam in the roof, window coatings that minimize solar heat gain, an HRV system to ensure good air quality, and LED lighting throughout. A large covered patio with a wood burning fireplace provides warmth and shelter in the shoulder seasons.
Carsten Arnold Photography
 Reiter Architecture & Design
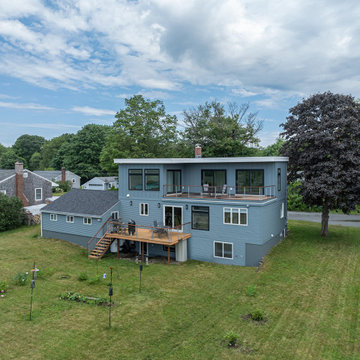
The clients bought the house primarily for its proximity to wetlands and walking trails. But the modest, one-story house could only see the wetlands at the height of winter when the tall surrounding growth thinned out; and the birds, which the owner spent much time watching, were mostly gone. So this renovation project had an overarching mission: bring the wetlands into the house’s purview and maximize natural light. Quickly, even with a tight budget, it became clear that the only way to achieve these goals was to remove the roof and build a second story. The new upper level has expansive views and sundrenched spaces with an enormous deck overlooking the wetlands from all angles. The new master bedroom, sunny bathroom and study are the other second floor spaces, accessed via an open stair. While the budget did not allow for a significant amount of renovation to existing 1st floor and basement spaces, new windows were strategically added to improve views and natural light, and the original, rather low 1st floor ceiling height was able to gain 8 inches via lifting the roof and adding the second story.

Sponsored
Sunbury, OH

J.Holderby - Renovations
Franklin County's Leading General Contractors - 2X Best of Houzz!


1