
Search results for "Gained roughly" in Home Design Ideas




Find the right local pro for your project
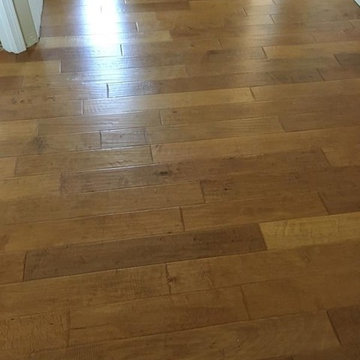
 Great Floors Kennewick - Jeremiah Gannon
Paul Gravelle Jr.
Inspiration for a mid-sized craftsman hallway remodel in Seattle
Inspiration for a mid-sized craftsman hallway remodel in Seattle
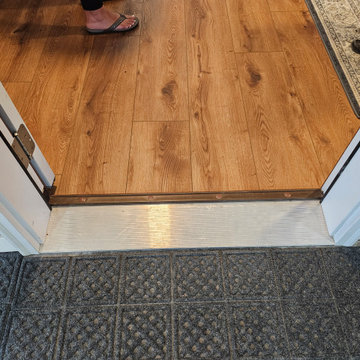


 Alegre Construction Group
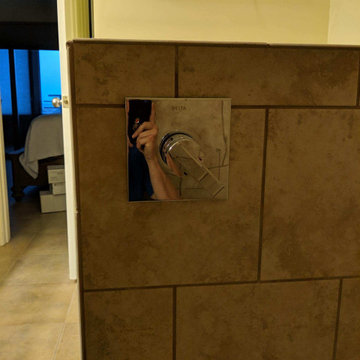
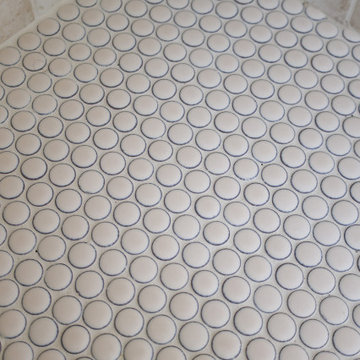
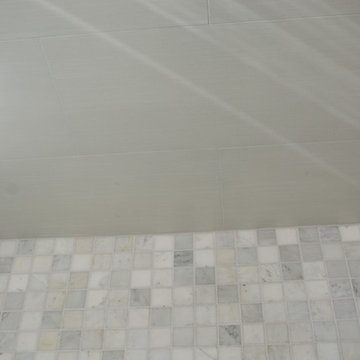
Custom shower floor tile coordinated with the recessed niche design for a cohesive finish throughout the space.
Example of a large transitional master beige tile and subway tile ceramic tile, multicolored floor and double-sink freestanding bathtub design with shaker cabinets, medium tone wood cabinets, a one-piece toilet, beige walls, an undermount sink, quartzite countertops, a hinged shower door, white countertops, a niche and a built-in vanity
Example of a large transitional master beige tile and subway tile ceramic tile, multicolored floor and double-sink freestanding bathtub design with shaker cabinets, medium tone wood cabinets, a one-piece toilet, beige walls, an undermount sink, quartzite countertops, a hinged shower door, white countertops, a niche and a built-in vanity






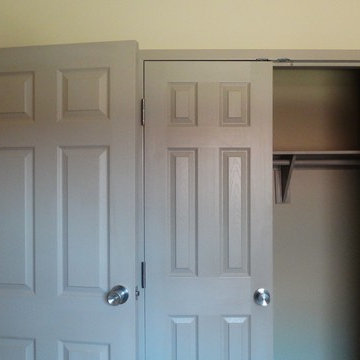
 KIMRO Painting & Services, Inc. 205 3651088
Amber Roper
Home design - modern home design idea in Birmingham
Home design - modern home design idea in Birmingham
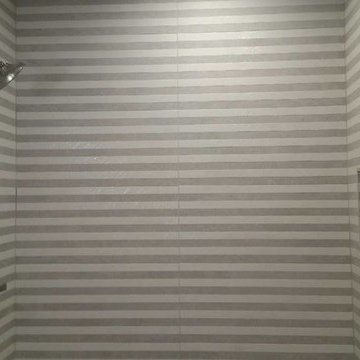

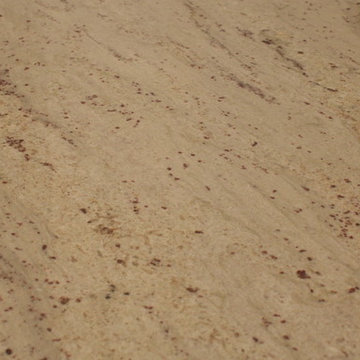
 Mary Porzelt of Boston Kitchen Designs
The original kitchen and pantry in an older Victorian home where combined to create a highly functional kitchen. The brick chimney was painted white and became the anchor for a wrap around island with a sink, seating and extra storage. The 36" cooktop and refrigerator are conveniently located right behind the sink prep/cleanup area. The baking and storage are off to the side and a small coffee/wine bar is located in the corner.

Sponsored
Columbus, OH

Structural Remodeling
Franklin County's Heavy Timber Specialists | Best of Houzz 2020!
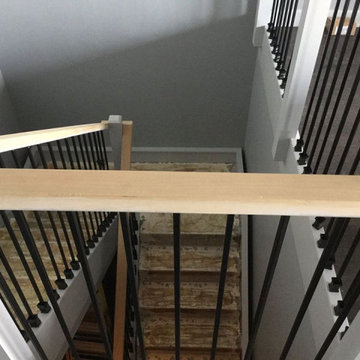

 Interior Style Designs
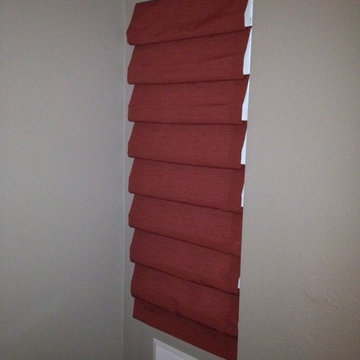
Hunter Douglas Vignette Roman shades with top down/bottom up
We can take any fabric of your choice and make a beautiful roman shade out of it. There are so many options to enhance the look of the shade. We can add contrast fabric banding, light filtering lining or even blackout lining if you want a dark room. Hunter Douglas Vignette roman shades are also a great roman shade choice because they offer cordless and top down options.

 Driftwood Harbor Designs
AFTER:
The first project we tackled in our new home was this hallway between the laundry room and master bedroom. • The sunken/inset wall feature left us unsure how to utilize the space. After several failed shelf design concepts, we decided to dive into our first shiplap project and it turned out perfect. • We found this pre-stained antique shiplap at @loweshomeimprovement and decided to mix the grey color theme. Then we had a photo of our dogs custom printed on a canvas at @walgreens photo • #beforeandafter #diy #renovation #shiplap #customcanvasprint #gray #interiordesign #driftwoodharbordesigns #modernfarmhouseproject #dogsofinstagram #hallway

 Concepts The Cabinet Shop
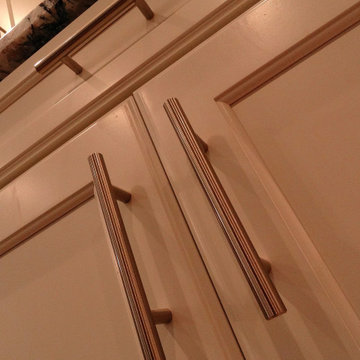
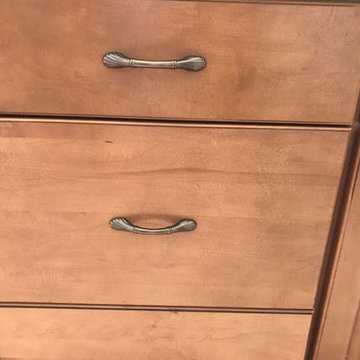
In the kitchen, the cabinet color for the perimeter is Painted Silk. On the island, the color is Maple Espresso. For the tops, they chose Viatera Quartz and the color is called Aira. In the master bath, the cabinet color is callled Maple Mocha Glaze. The top is cultured marble and the color is called Carrera Sage. The second bath has Aristokraft cabinets, the color is called Sinclair Birch, Sarsaparilla. The top is cultured marble and the color is Carrera Frost. Laundry room has Contractor Choice Cabinetry. The color is Newberry Birch, Sarsaparilla. For the top they chose, Laminate called Timberworks with waterfall edge.


47