
Search results for "Gainesville" in Home Design Ideas

 Green Prism Consulting
Stoke's Aster
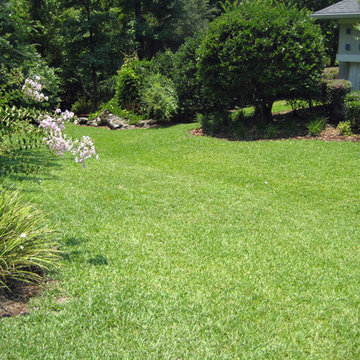
This is an example of a small traditional full sun backyard flower bed in Atlanta for summer.
This is an example of a small traditional full sun backyard flower bed in Atlanta for summer.

Find the right local pro for your project

 Tracy Tesmer Design Remodeling
Gainesville Interior Remodeling and Porch Repair. Foyer Entry Lighting.
Example of a small transitional medium tone wood floor and brown floor foyer design in Atlanta with beige walls and a white front door
Example of a small transitional medium tone wood floor and brown floor foyer design in Atlanta with beige walls and a white front door
 Tracy Tesmer Design Remodeling
Gainesville Interior Remodeling and Porch Repair. Refinished Wood Floors.
Inspiration for a mid-sized transitional open concept medium tone wood floor and brown floor living room remodel in Atlanta with beige walls, a standard fireplace and a brick fireplace
Inspiration for a mid-sized transitional open concept medium tone wood floor and brown floor living room remodel in Atlanta with beige walls, a standard fireplace and a brick fireplace

 Bianco Renovations
Katherine Droguett
For this Gainesville, VA Kitchen Remodel, Bianco Renovations converted the previous u-shape floor plan to an open floor plan, adding space and elegance to an otherwise small traditional kitchen. Removing the wall, which was connected to the dinette created more space and added a great deal more natural light to the kitchen. Removing the wall allowed space to add an island to the kitchen, which provided additional countertop and storage space. The pendant lighting over the island and sink adds additional light and elegance to this white and gray transitional kitchen.

 Tracy Tesmer Design Remodeling
Gainesville Interior Remodeling and Porch Repair. Dining Room.
Inspiration for a mid-sized transitional medium tone wood floor and brown floor enclosed dining room remodel in Atlanta with beige walls
Inspiration for a mid-sized transitional medium tone wood floor and brown floor enclosed dining room remodel in Atlanta with beige walls

 Michael Nash Design, Build & Homes
This older couple residing in a golf course community wanted to expand their living space and finish up their unfinished basement for entertainment purposes and more.
Their wish list included: exercise room, full scale movie theater, fireplace area, guest bedroom, full size master bath suite style, full bar area, entertainment and pool table area, and tray ceiling.
After major concrete breaking and running ground plumbing, we used a dead corner of basement near staircase to tuck in bar area.
A dual entrance bathroom from guest bedroom and main entertainment area was placed on far wall to create a large uninterrupted main floor area. A custom barn door for closet gives extra floor space to guest bedroom.
New movie theater room with multi-level seating, sound panel walls, two rows of recliner seating, 120-inch screen, state of art A/V system, custom pattern carpeting, surround sound & in-speakers, custom molding and trim with fluted columns, custom mahogany theater doors.
The bar area includes copper panel ceiling and rope lighting inside tray area, wrapped around cherry cabinets and dark granite top, plenty of stools and decorated with glass backsplash and listed glass cabinets.
The main seating area includes a linear fireplace, covered with floor to ceiling ledger stone and an embedded television above it.
The new exercise room with two French doors, full mirror walls, a couple storage closets, and rubber floors provide a fully equipped home gym.
The unused space under staircase now includes a hidden bookcase for storage and A/V equipment.
New bathroom includes fully equipped body sprays, large corner shower, double vanities, and lots of other amenities.
Carefully selected trim work, crown molding, tray ceiling, wainscoting, wide plank engineered flooring, matching stairs, and railing, makes this basement remodel the jewel of this community.



 Bianco Renovations
Katherine Droguett
For this Gainesville, VA Kitchen Remodel, Bianco Renovations converted the previous u-shape floor plan to an open floor plan, adding space and elegance to an otherwise small traditional kitchen. Removing the wall, which was connected to the dinette created more space and added a great deal more natural light to the kitchen. Removing the wall allowed space to add an island to the kitchen, which provided additional countertop and storage space. The pendant lighting over the island and sink adds additional light and elegance to this white and gray transitional kitchen.
 EXOVATIONS
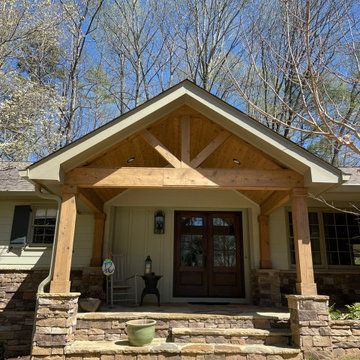
Our team gave this Gainesville home a fresh face by replacing its 50-year-old siding with high-quality HardieSoffit paneling, adding a lodge-style portico with open gable and vaulted interior ceilings, and a glazed mahogany front door set in a bronze threshold. Don’t just rewind the clock on your home’s exterior – give it an entirely new life with EXOVATIONS!
 Haile Kitchen & Bath LLC
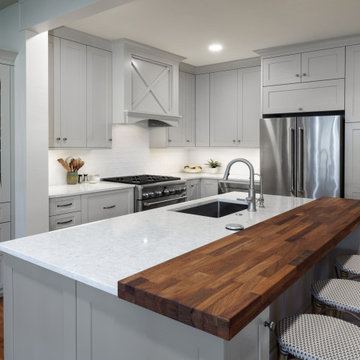
This Gainesville kitchen remodel incorporates classic wood cabinetry, a custom wood hood, and a Café Countertops wood countertop section on the island that gives this Gainesville kitchen design a one-of-a-kind look. The Eclipse Cabinetry Lancaster door is a classic shaker style with a beige painted finish, all accented by Top Knobs pewter finish knobs. A custom wood hood matches the cabinet finish, and a furniture style hutch with glass front cabinet doors. A Silestone Lusso quartz countertop is a perfect fit in this beautiful kitchen design, paired with Akua 3x6 pastel snow white glossy tile backsplash. The island countertop is finished with a stunning section of wood countertop from Cafe Countertops, which makes a perfect dining space with barstools. The island also includes a Miseno sink and Riobel faucet, as well as a handy pop-up power pod. The bright space incorporates ample lighting including undercabinet lights and recessed can lights LED 3000k.
 Tracy Tesmer Design Remodeling
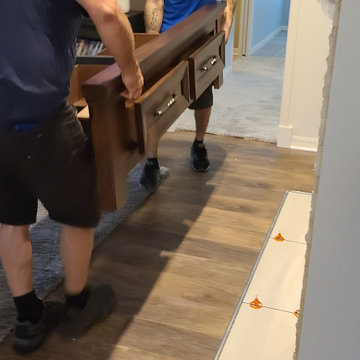
Gainesville Lake Home Kitchen, Butler's Pantry & Laundry Room Remodel
Mid-sized elegant brown floor front door photo in Atlanta with blue walls and a blue front door
Mid-sized elegant brown floor front door photo in Atlanta with blue walls and a blue front door
 Bianco Renovations
Katherine Droguett
For this Gainesville, VA Kitchen Remodel, Bianco Renovations converted the previous u-shape floor plan to an open floor plan, adding space and elegance to an otherwise small traditional kitchen. Removing the wall, which was connected to the dinette created more space and added a great deal more natural light to the kitchen. Removing the wall allowed space to add an island to the kitchen, which provided additional countertop and storage space. The pendant lighting over the island and sink adds additional light and elegance to this white and gray transitional kitchen.
11