
Search results for "Gainesville" in Home Design Ideas
 EXOVATIONS
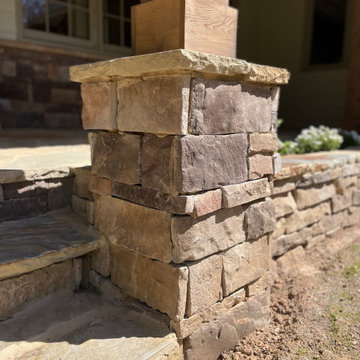
Our team gave this Gainesville home a fresh face by replacing its 50-year-old siding with high-quality HardieSoffit paneling, adding a lodge-style portico with open gable and vaulted interior ceilings, and a glazed mahogany front door set in a bronze threshold. Don’t just rewind the clock on your home’s exterior – give it an entirely new life with EXOVATIONS!

 Haile Kitchen & Bath LLC
This transitional style kitchen design in Gainesville has an eye catching color scheme in cool shades of gray with vibrant accents of blue throughout the space. The gray perimeter kitchen cabinets coordinate perfectly with a matching custom hood, and glass front upper cabinets are ideal for displaying decorative items. The island cabinetry is a lighter shade of gray and includes open shelves at both ends. The design is complemented by an engineered quartz countertop and light gray tile backsplash. Throughout the space, vibrant pops of blue accent the kitchen design, from small accessories to the blue chevron patterned glass tile featured above the range. The island barstools and a banquette seating area also feature the signature blue tones, as well as the stunning blue sliding barn door. The design is finished with glass pendant lights, a Sub Zero refrigerator and Wolf oven and range, and a wood look tile floor.

 Bianco Renovations
Katherine Droguett
For this Gainesville, VA Kitchen Remodel, Bianco Renovations converted the previous u-shape floor plan to an open floor plan, adding space and elegance to an otherwise small traditional kitchen. Removing the wall, which was connected to the dinette created more space and added a great deal more natural light to the kitchen. Removing the wall allowed space to add an island to the kitchen, which provided additional countertop and storage space. The pendant lighting over the island and sink adds additional light and elegance to this white and gray transitional kitchen.
Find the right local pro for your project

 Tracy Tesmer Design Remodeling
Gainesville Lake Home Kitchen, Butler's Pantry & Laundry Room Remodel
Inspiration for a mid-sized transitional single-wall porcelain tile and gray floor kitchen pantry remodel in Atlanta with an undermount sink, recessed-panel cabinets, dark wood cabinets, quartzite countertops, gray backsplash, ceramic backsplash, stainless steel appliances, an island and multicolored countertops
Inspiration for a mid-sized transitional single-wall porcelain tile and gray floor kitchen pantry remodel in Atlanta with an undermount sink, recessed-panel cabinets, dark wood cabinets, quartzite countertops, gray backsplash, ceramic backsplash, stainless steel appliances, an island and multicolored countertops
 EXOVATIONS
Our team gave this Gainesville home a fresh face by replacing its 50-year-old siding with high-quality HardieSoffit paneling, adding a lodge-style portico with open gable and vaulted interior ceilings, and a glazed mahogany front door set in a bronze threshold. Don’t just rewind the clock on your home’s exterior – give it an entirely new life with EXOVATIONS!
 Bianco Renovations
Katherine Droguett
For this Gainesville, VA Kitchen Remodel, Bianco Renovations converted the previous u-shape floor plan to an open floor plan, adding space and elegance to an otherwise small traditional kitchen. Removing the wall, which was connected to the dinette created more space and added a great deal more natural light to the kitchen. Removing the wall allowed space to add an island to the kitchen, which provided additional countertop and storage space. The pendant lighting over the island and sink adds additional light and elegance to this white and gray transitional kitchen.
 Bianco Renovations
Katherine Droguett
For this Gainesville, VA Kitchen Remodel, Bianco Renovations converted the previous u-shape floor plan to an open floor plan, adding space and elegance to an otherwise small traditional kitchen. Removing the wall, which was connected to the dinette created more space and added a great deal more natural light to the kitchen. Removing the wall allowed space to add an island to the kitchen, which provided additional countertop and storage space. The pendant lighting over the island and sink adds additional light and elegance to this white and gray transitional kitchen.

 Golden Hammer Construction
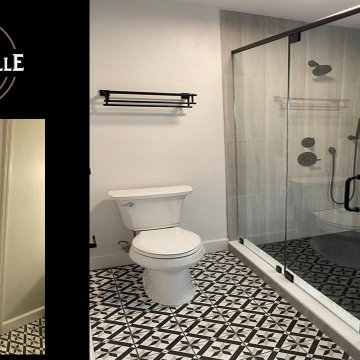
We created a stunning master suite in this NW Gainesville home. We converted a flex space and spare bathroom into one large master bedroom, bathroom and closet.



 Haile Kitchen & Bath LLC
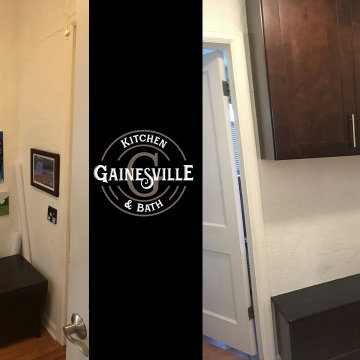
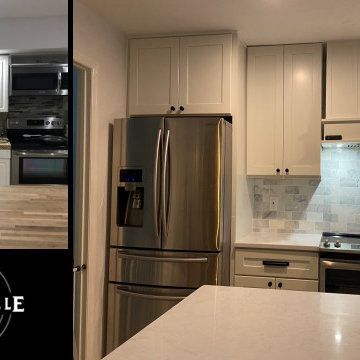
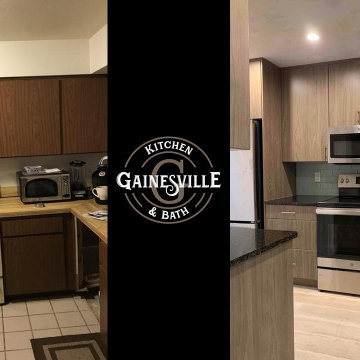
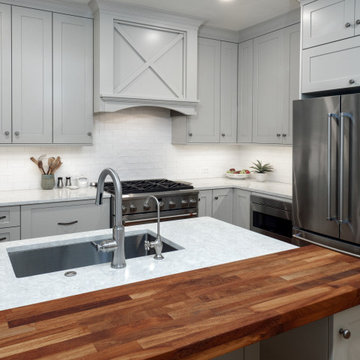
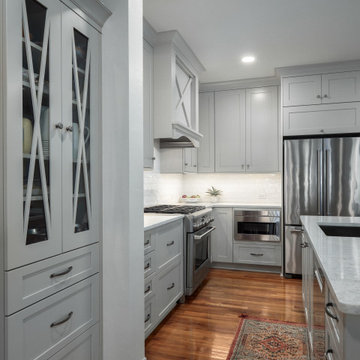
This Gainesville kitchen remodel incorporates classic wood cabinetry, a custom wood hood, and a Café Countertops wood countertop section on the island that gives this Gainesville kitchen design a one-of-a-kind look. The Eclipse Cabinetry Lancaster door is a classic shaker style with a beige painted finish, all accented by Top Knobs pewter finish knobs. A custom wood hood matches the cabinet finish, and a furniture style hutch with glass front cabinet doors. A Silestone Lusso quartz countertop is a perfect fit in this beautiful kitchen design, paired with Akua 3x6 pastel snow white glossy tile backsplash. The island countertop is finished with a stunning section of wood countertop from Cafe Countertops, which makes a perfect dining space with barstools. The island also includes a Miseno sink and Riobel faucet, as well as a handy pop-up power pod. The bright space incorporates ample lighting including undercabinet lights and recessed can lights LED 3000k.


 Haile Kitchen & Bath LLC
This Gainesville kitchen remodel incorporates classic wood cabinetry, a custom wood hood, and a Café Countertops wood countertop section on the island that gives this Gainesville kitchen design a one-of-a-kind look. The Eclipse Cabinetry Lancaster door is a classic shaker style with a beige painted finish, all accented by Top Knobs pewter finish knobs. A custom wood hood matches the cabinet finish, and a furniture style hutch with glass front cabinet doors. A Silestone Lusso quartz countertop is a perfect fit in this beautiful kitchen design, paired with Akua 3x6 pastel snow white glossy tile backsplash. The island countertop is finished with a stunning section of wood countertop from Cafe Countertops, which makes a perfect dining space with barstools. The island also includes a Miseno sink and Riobel faucet, as well as a handy pop-up power pod. The bright space incorporates ample lighting including undercabinet lights and recessed can lights LED 3000k.


 EXOVATIONS
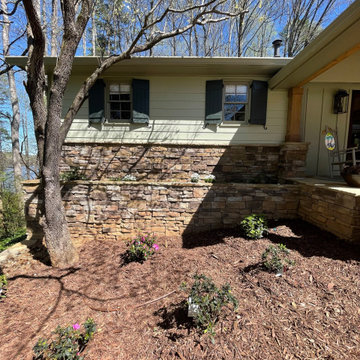
Our team gave this Gainesville home a fresh face by replacing its 50-year-old siding with high-quality HardieSoffit paneling, adding a lodge-style portico with open gable and vaulted interior ceilings, and a glazed mahogany front door set in a bronze threshold. Don’t just rewind the clock on your home’s exterior – give it an entirely new life with EXOVATIONS!
12