
Search results for "Gainesville" in Home Design Ideas


 Tracy Tesmer Design Remodeling
Gainesville Lake Home Kitchen, Butler's Pantry & Laundry Room Remodel
Inspiration for a small transitional single-wall porcelain tile and gray floor dedicated laundry room remodel in Atlanta with shaker cabinets, dark wood cabinets, white walls and a side-by-side washer/dryer
Inspiration for a small transitional single-wall porcelain tile and gray floor dedicated laundry room remodel in Atlanta with shaker cabinets, dark wood cabinets, white walls and a side-by-side washer/dryer
 Haile Kitchen & Bath LLC
This Gainesville kitchen remodel incorporates classic wood cabinetry, a custom wood hood, and a Café Countertops wood countertop section on the island that gives this Gainesville kitchen design a one-of-a-kind look. The Eclipse Cabinetry Lancaster door is a classic shaker style with a beige painted finish, all accented by Top Knobs pewter finish knobs. A custom wood hood matches the cabinet finish, and a furniture style hutch with glass front cabinet doors. A Silestone Lusso quartz countertop is a perfect fit in this beautiful kitchen design, paired with Akua 3x6 pastel snow white glossy tile backsplash. The island countertop is finished with a stunning section of wood countertop from Cafe Countertops, which makes a perfect dining space with barstools. The island also includes a Miseno sink and Riobel faucet, as well as a handy pop-up power pod. The bright space incorporates ample lighting including undercabinet lights and recessed can lights LED 3000k.
Find the right local pro for your project
 Heartland Design and Remodeling
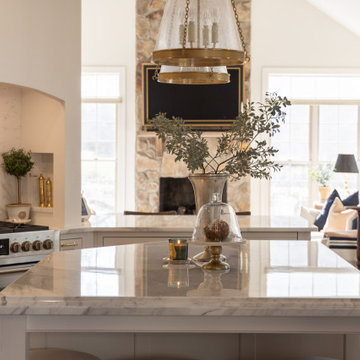
This kitchen is best described as Modern Transitional with Classic European influences. It blends timeless traditional details with clean, contemporary lines, resulting in a space that feels elegant, warm, and highly functional.
Traditional Elements
- White Shaker-style cabinetry with recessed panel doors.
- Classic Q-quartz countertops and backsplash with subtle gray veining.
- A custom arched cooking alcove surrounding the range.
- Brass faucet and coordinating brass hardware.
- Decorative island legs and furniture-inspired detailing.
- Pendant lighting with an urban aesthetic


 Haile Kitchen & Bath LLC
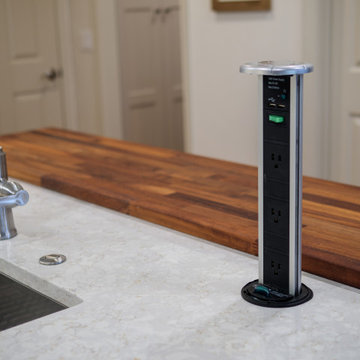
This Gainesville kitchen remodel incorporates classic wood cabinetry, a custom wood hood, and a Café Countertops wood countertop section on the island that gives this Gainesville kitchen design a one-of-a-kind look. The Eclipse Cabinetry Lancaster door is a classic shaker style with a beige painted finish, all accented by Top Knobs pewter finish knobs. A custom wood hood matches the cabinet finish, and a furniture style hutch with glass front cabinet doors. A Silestone Lusso quartz countertop is a perfect fit in this beautiful kitchen design, paired with Akua 3x6 pastel snow white glossy tile backsplash. The island countertop is finished with a stunning section of wood countertop from Cafe Countertops, which makes a perfect dining space with barstools. The island also includes a Miseno sink and Riobel faucet, as well as a handy pop-up power pod. The bright space incorporates ample lighting including undercabinet lights and recessed can lights LED 3000k.

 Gainesville Ironworks
www.gainesvilleironworks.com
Example of a tuscan exterior home design in Jacksonville
Example of a tuscan exterior home design in Jacksonville

 Mittendorf Quality Construction
Inspiration for a rustic brown one-story wood gable roof remodel in Seattle




 Tracy Tesmer Design Remodeling
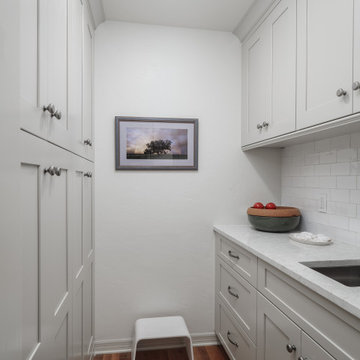
Gainesville Interior Remodeling and Porch Repair. Re-purposing an old Office into a new separate Pantry and Laundry Room.
Inspiration for a mid-sized transitional galley medium tone wood floor and brown floor dedicated laundry room remodel in Atlanta with recessed-panel cabinets, white cabinets, laminate countertops, beige walls, a side-by-side washer/dryer and white countertops
Inspiration for a mid-sized transitional galley medium tone wood floor and brown floor dedicated laundry room remodel in Atlanta with recessed-panel cabinets, white cabinets, laminate countertops, beige walls, a side-by-side washer/dryer and white countertops

 Haile Kitchen & Bath LLC
A sleek, modern design, combined with the comfortable atmosphere in this Gainesville living room, will make it a favorite place to spend downtime in this home. The modern Eclipse Cabinetry by Shiloh pairs with floating shelves, offering storage and space to display special items. The LED linear fireplace serves as a centerpiece, while maintaining the clean lines of the modern design. The fireplace is framed by Emser Surface wall tile in linear white, adding to the sleek appearance of the room. Large windows allow ample natural light, making this an ideal space to recharge and relax.


14