
Search results for "Gaining" in Home Design Ideas

 Normandy Remodeling
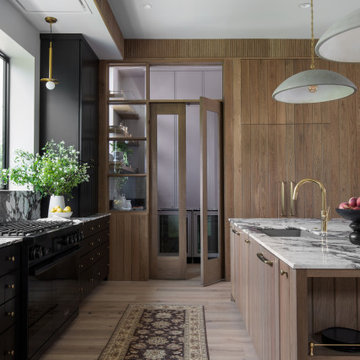
A raised, Walnut breakfast bar brings in some warmth and is a nice complement to the other tones within the space.
The kitchen island light fixture has an antique brass finish to complement the actual antiques throughout the home.
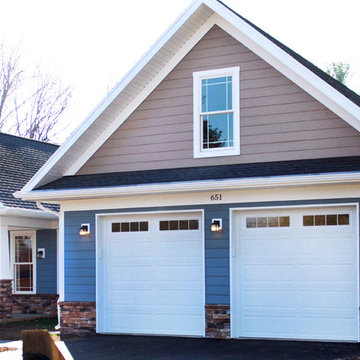
 The Gaines Group Architects
Jeremy Keegan
Example of a mid-sized arts and crafts one-story concrete fiberboard blue garage design in Richmond
Example of a mid-sized arts and crafts one-story concrete fiberboard blue garage design in Richmond

Find the right local pro for your project

 The Gaines Group Architects
Prarie-style custom home designed with aging-in-place in mind. This home features a large open floor plan and connections to a rear patio.
Mid-sized craftsman brown two-story concrete fiberboard exterior home idea in Richmond with a hip roof
Mid-sized craftsman brown two-story concrete fiberboard exterior home idea in Richmond with a hip roof
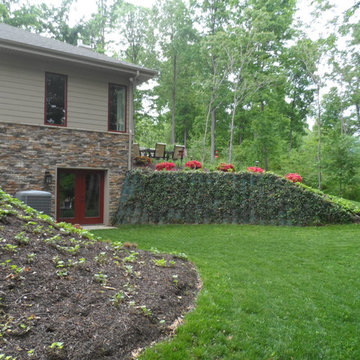 The Gaines Group Architects
Prarie-style custom home designed with aging-in-place in mind. This home features a large open floor plan and connections to a rear patio.
Example of a mid-sized arts and crafts brown two-story concrete fiberboard exterior home design in Richmond with a hip roof
Example of a mid-sized arts and crafts brown two-story concrete fiberboard exterior home design in Richmond with a hip roof

 Renovations Group Inc
Our homeowner had dreamt about one day redoing her beyond outdated kitchen since they day her husband carried her over the threshold. Vinyl flooring used for a backsplash, dingy carpeting, laminate with no sheen left to speak of and mismatched cabinetry…. it was time to make it happen. A year’s worth of planning later, her time capsule became one dreamy kitchen.
Functionality reigns supreme in this small, but efficient kitchen where every cabinet has a story to tell and a place to store it. Countertop space to the right of the stove was an added necessity for function and safety. The raised snack bar is perfect for day to day meals and the lowered countertop was a must for this petite baker. A new lighting plan includes recessed lights, under-cabinet and accent lights, while new lighting fixtures reflect the client’s sense of style. Dingy brick patterned carpet was removed making way for new hardwood floors toothed in from the dining room.
An airy palette gained some weight with the use of larger details; the oversized hood, beefy turned posts, prominent apron front sink and a grouping of tall cabinets on the refrigerator wall. Glass cabinet fronts, shiny beveled subway tile, and granite countertops allow light to dance around the space.
Zachary Seib Photography
 The Gaines Group Architects
Contemporary home built on an infill lot in downtown Harrisonburg. The goal of saving as many trees as possible led to the creation of a bridge to the front door. This not only allowed for saving trees, but also created a reduction is site development costs.

 Emerald Coast Real Estate Photography
© Will Sullivan, Emerald Coast Real Estate Photography, LLC
Example of a bedroom and mid-sized beach style gender-neutral kids' bedroom design in Miami
Example of a bedroom and mid-sized beach style gender-neutral kids' bedroom design in Miami
 The Gaines Group Architects
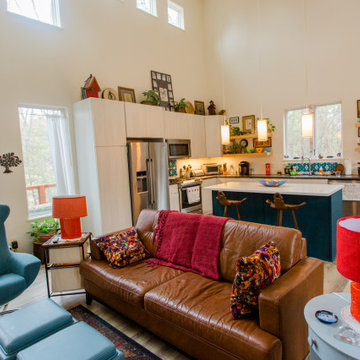
Open floor plan concept with lots of light and vaulted ceiling.
Example of a mid-sized minimalist open concept medium tone wood floor family room design with white walls and a media wall
Example of a mid-sized minimalist open concept medium tone wood floor family room design with white walls and a media wall
 The Gaines Group Architects
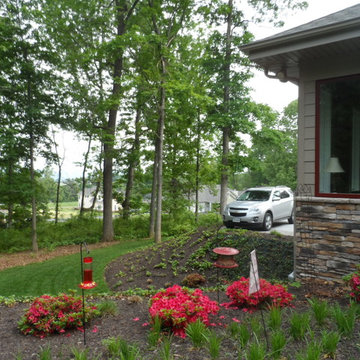
Prarie-style custom home designed with aging-in-place in mind. This home features a large open floor plan and connections to a rear patio.
Mid-sized craftsman brown two-story concrete fiberboard exterior home idea in Richmond with a hip roof
Mid-sized craftsman brown two-story concrete fiberboard exterior home idea in Richmond with a hip roof
 The Gaines Group Architects
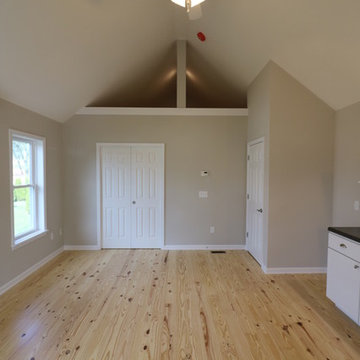
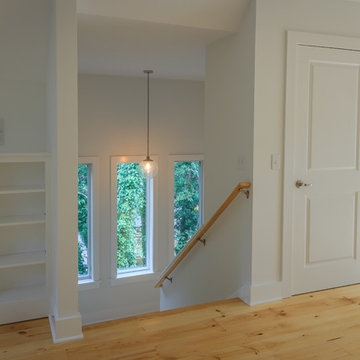
458 sf house built in Harrisonburg Virginia. The home features a storage loft above the bedroom and vaulted ceilings. Our goal was to provide the most energy-efficient home possible on a limited budget.
 The Gaines Group Architects
Contemporary home built on an infill lot in downtown Harrisonburg. The goal of saving as many trees as possible led to the creation of a bridge to the front door. This not only allowed for saving trees, but also created a reduction is site development costs.
 The Gaines Group Architects
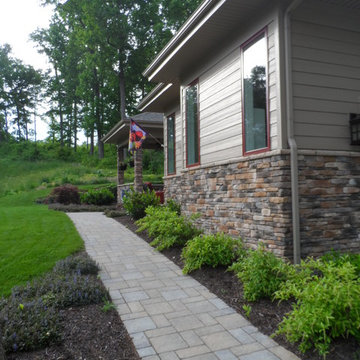
Prarie-style custom home designed with aging-in-place in mind. This home features a large open floor plan and connections to a rear patio.
Mid-sized craftsman brown two-story concrete fiberboard exterior home idea in Richmond with a hip roof
Mid-sized craftsman brown two-story concrete fiberboard exterior home idea in Richmond with a hip roof
 The Gaines Group Architects
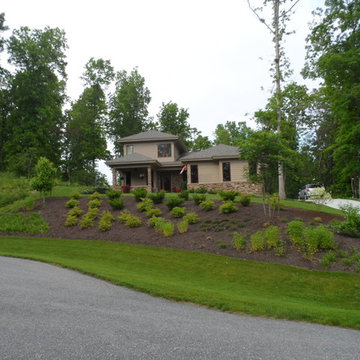
Prarie-style custom home designed with aging-in-place in mind. This home features a large open floor plan and connections to a rear patio.
Mid-sized craftsman brown two-story concrete fiberboard exterior home idea in Richmond with a hip roof
Mid-sized craftsman brown two-story concrete fiberboard exterior home idea in Richmond with a hip roof
 The Gaines Group Architects
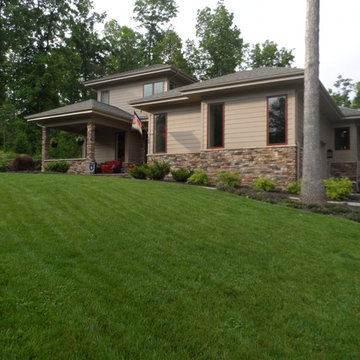
Prarie-style custom home designed with aging-in-place in mind. This home features a large open floor plan and connections to a rear patio.
Inspiration for a mid-sized craftsman brown two-story concrete fiberboard exterior home remodel in Richmond with a hip roof
Inspiration for a mid-sized craftsman brown two-story concrete fiberboard exterior home remodel in Richmond with a hip roof
28