
Search results for "Gaining" in Home Design Ideas
 Simpatico Designs
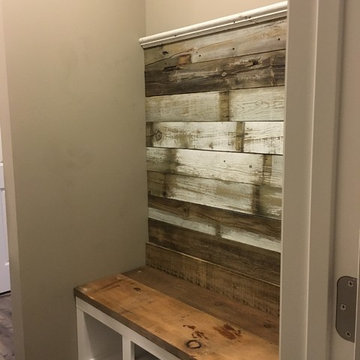
Cubbie bench designed and built by Stacy Dennis of Stacy Dennis Designs
RECLAIMED WOOD FROM OLD FENCE
RECLAIMED FLOOR JOISTS FOR BENCH TOP
RECLAIMED MOLDING FROM HOME ON SUMMIT AVE IN ST. PAUL MN
 Centre Sky Architecture Ltd

Located in Whitefish, Montana near one of our nation’s most beautiful national parks, Glacier National Park, Great Northern Lodge was designed and constructed with a grandeur and timelessness that is rarely found in much of today’s fast paced construction practices. Influenced by the solid stacked masonry constructed for Sperry Chalet in Glacier National Park, Great Northern Lodge uniquely exemplifies Parkitecture style masonry. The owner had made a commitment to quality at the onset of the project and was adamant about designating stone as the most dominant material. The criteria for the stone selection was to be an indigenous stone that replicated the unique, maroon colored Sperry Chalet stone accompanied by a masculine scale. Great Northern Lodge incorporates centuries of gained knowledge on masonry construction with modern design and construction capabilities and will stand as one of northern Montana’s most distinguished structures for centuries to come.

 David Heide Design Studio
Architecture & Interior Design: David Heide Design Studio
Photos: Greg Page Photography
Inspiration for a small craftsman u-shaped light wood floor enclosed kitchen remodel in Minneapolis with a farmhouse sink, white cabinets, white backsplash, no island, shaker cabinets, soapstone countertops, ceramic backsplash and paneled appliances
Inspiration for a small craftsman u-shaped light wood floor enclosed kitchen remodel in Minneapolis with a farmhouse sink, white cabinets, white backsplash, no island, shaker cabinets, soapstone countertops, ceramic backsplash and paneled appliances
Find the right local pro for your project
 The Gaines Group Architects
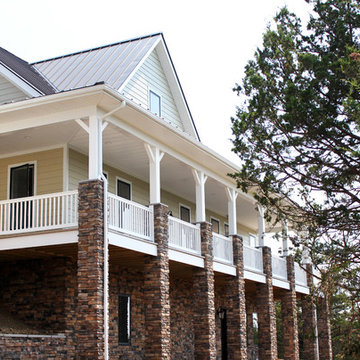
Example of a mid-sized country beige two-story concrete fiberboard gable roof design with a metal roof

 sagemodern
Lisa Petrole
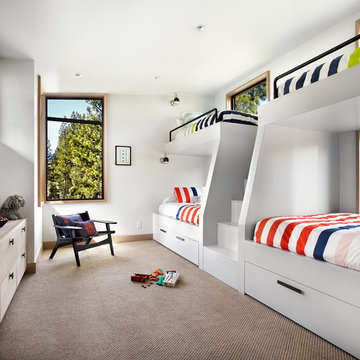
Bedroom trendy gender-neutral carpeted kids' bedroom photo in San Francisco with white walls
Bedroom trendy gender-neutral carpeted kids' bedroom photo in San Francisco with white walls
 shadiworks
Designer: Shadi Khadivi
Photography: Sebastien Barre

Inspiration for a transitional medium tone wood floor bedroom remodel in Boston with gray walls, a standard fireplace and a brick fireplace
Inspiration for a transitional medium tone wood floor bedroom remodel in Boston with gray walls, a standard fireplace and a brick fireplace

 The Gaines Group Architects
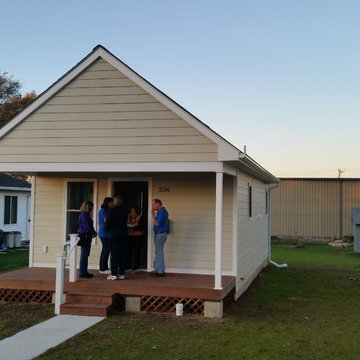
458 sf house built in Harrisonburg Virginia. The home features a storage loft above the bedroom and vaulted ceilings. Our goal was to provide the most energy-efficient home possible on a limited budget.
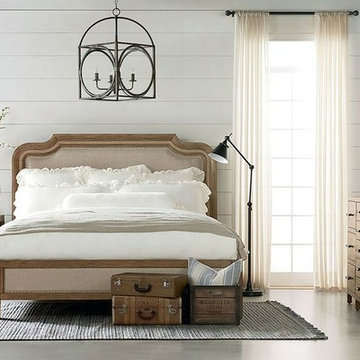
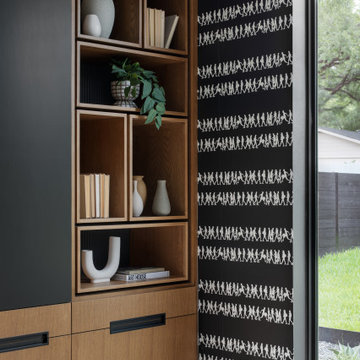

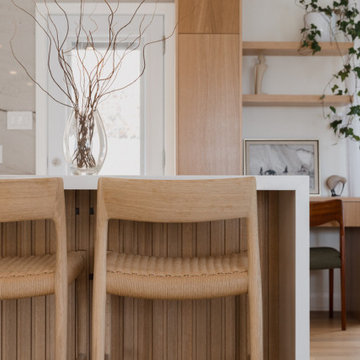

 Anna Gaines Interiors
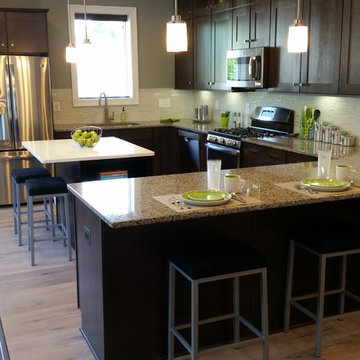
Trendy u-shaped light wood floor kitchen photo with a single-bowl sink, shaker cabinets, dark wood cabinets, quartz countertops, metallic backsplash, glass tile backsplash, stainless steel appliances, gray walls and a peninsula
31