
Search results for "Gaining" in Home Design Ideas


 Bilotta Kitchen & Home
This kitchen was designed by Bilotta senior designer, Randy O’Kane, CKD with (and for) interior designer Blair Harris. The apartment is located in a turn-of-the-20th-century Manhattan brownstone and the kitchen (which was originally at the back of the apartment) was relocated to the front in order to gain more light in the heart of the home. Blair really wanted the cabinets to be a dark blue color and opted for Farrow & Ball’s “Railings”. In order to make sure the space wasn’t too dark, Randy suggested open shelves in natural walnut vs. traditional wall cabinets along the back wall. She complemented this with white crackled ceramic tiles and strips of LED lights hidden under the shelves, illuminating the space even more. The cabinets are Bilotta’s private label line, the Bilotta Collection, in a 1” thick, Shaker-style door with walnut interiors. The flooring is oak in a herringbone pattern and the countertops are Vermont soapstone. The apron-style sink is also made of soapstone and is integrated with the countertop. Blair opted for the trending unlacquered brass hardware from Rejuvenation’s “Massey” collection which beautifully accents the blue cabinetry and is then repeated on both the “Chagny” Lacanche range and the bridge-style Waterworks faucet.
The space was designed in such a way as to use the island to separate the primary cooking space from the living and dining areas. The island could be used for enjoying a less formal meal or as a plating area to pass food into the dining area.

Find the right local pro for your project
 User
User http://mollywinphotography.com
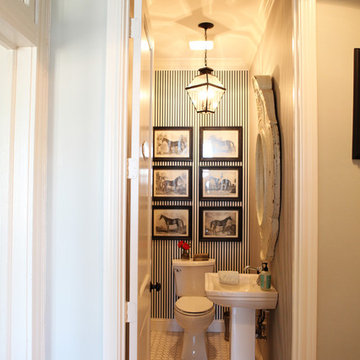
Inspiration for a small cottage powder room remodel in Austin with a pedestal sink and multicolored walls
Inspiration for a small cottage powder room remodel in Austin with a pedestal sink and multicolored walls
 The Gaines Group Architects
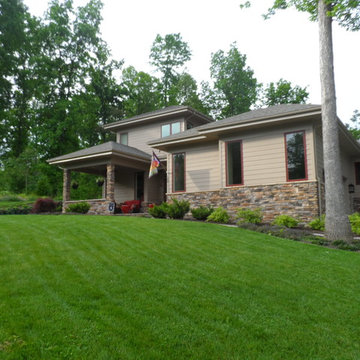
Prarie-style custom home designed with aging-in-place in mind. This home features a large open floor plan and connections to a rear patio.
Example of a mid-sized arts and crafts brown two-story concrete fiberboard exterior home design in Richmond with a hip roof
Example of a mid-sized arts and crafts brown two-story concrete fiberboard exterior home design in Richmond with a hip roof
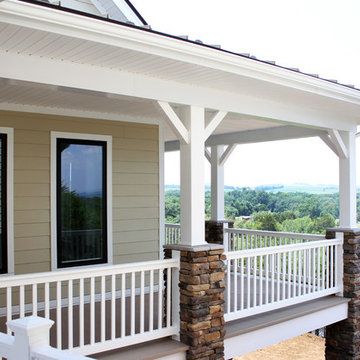 The Gaines Group Architects
Example of a mid-sized farmhouse beige two-story concrete fiberboard gable roof design in Richmond with a metal roof
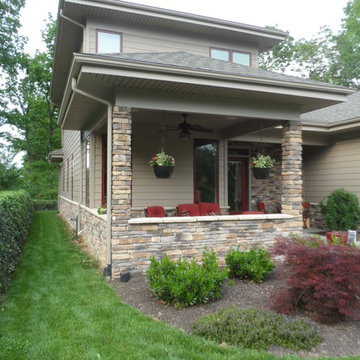 The Gaines Group Architects
Prarie-style custom home designed with aging-in-place in mind. This home features a large open floor plan and connections to a rear patio.
Mid-sized arts and crafts brown two-story concrete fiberboard exterior home photo in Richmond with a hip roof
Mid-sized arts and crafts brown two-story concrete fiberboard exterior home photo in Richmond with a hip roof
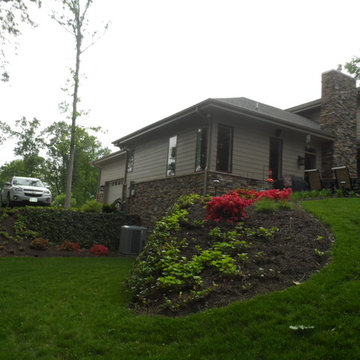 The Gaines Group Architects
Prarie-style custom home designed with aging-in-place in mind. This home features a large open floor plan and connections to a rear patio.
Inspiration for a mid-sized craftsman brown two-story concrete fiberboard exterior home remodel in Richmond with a hip roof
Inspiration for a mid-sized craftsman brown two-story concrete fiberboard exterior home remodel in Richmond with a hip roof

 Touch Interiors by Bronwyn Poole
Designer: Bronwyn Poole
Photographer: Matt Craig
Example of a beach style master carpeted bedroom design in Los Angeles with white walls
Example of a beach style master carpeted bedroom design in Los Angeles with white walls

 Sazama Design Build Remodel
Fox Point, WI Powder Room
Sazama Design Build Remodel LLC
Inspiration for a transitional powder room remodel in Milwaukee with an undermount sink, gray cabinets, beige walls, marble countertops and white countertops
Inspiration for a transitional powder room remodel in Milwaukee with an undermount sink, gray cabinets, beige walls, marble countertops and white countertops
 GAINES GENERAL CONTRACTING
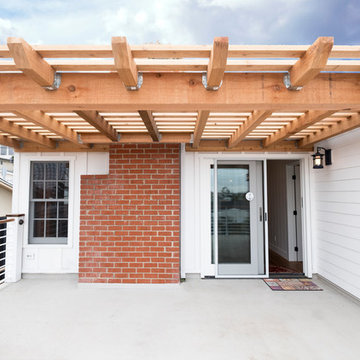
Patio - large contemporary backyard concrete patio idea in Los Angeles with a pergola
 The Gaines Group Architects
Jeremy Keegan
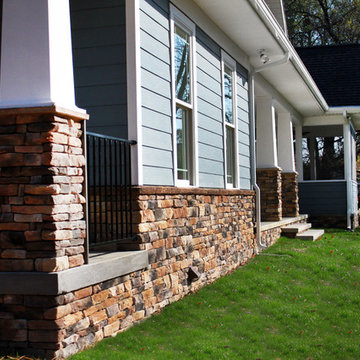
Example of a mid-sized arts and crafts one-story concrete fiberboard blue home design design in Richmond
Example of a mid-sized arts and crafts one-story concrete fiberboard blue home design design in Richmond
 The Gaines Group Architects
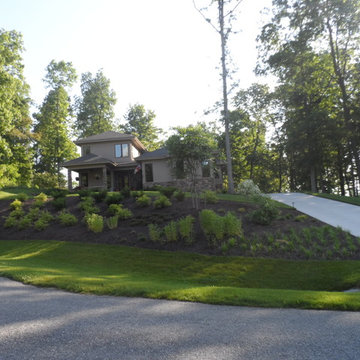
Prarie-style custom home designed with aging-in-place in mind. This home features a large open floor plan and connections to a rear patio.
Example of a mid-sized arts and crafts brown two-story concrete fiberboard exterior home design in Richmond with a hip roof
Example of a mid-sized arts and crafts brown two-story concrete fiberboard exterior home design in Richmond with a hip roof
 The Gaines Group Architects
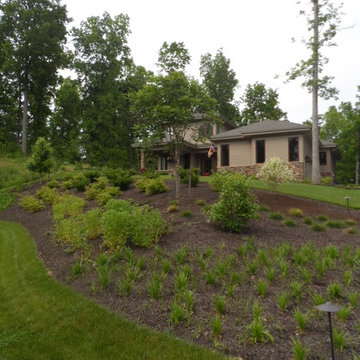
Prarie-style custom home designed with aging-in-place in mind. This home features a large open floor plan and connections to a rear patio.
Mid-sized arts and crafts brown two-story concrete fiberboard exterior home photo in Richmond with a hip roof
Mid-sized arts and crafts brown two-story concrete fiberboard exterior home photo in Richmond with a hip roof
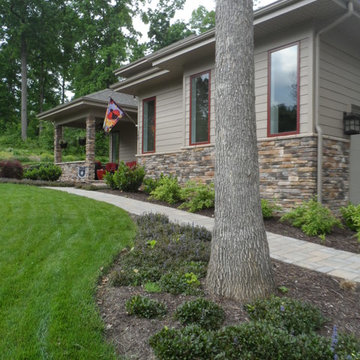 The Gaines Group Architects
Prarie-style custom home designed with aging-in-place in mind. This home features a large open floor plan and connections to a rear patio.
Inspiration for a mid-sized craftsman brown two-story concrete fiberboard exterior home remodel in Richmond with a hip roof
Inspiration for a mid-sized craftsman brown two-story concrete fiberboard exterior home remodel in Richmond with a hip roof
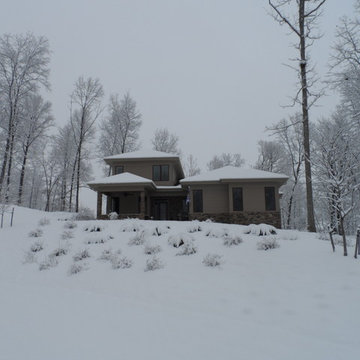 The Gaines Group Architects
Prarie-style custom home designed with aging-in-place in mind. This home features a large open floor plan and connections to a rear patio.
Inspiration for a mid-sized craftsman brown two-story concrete fiberboard exterior home remodel in Richmond with a hip roof
Inspiration for a mid-sized craftsman brown two-story concrete fiberboard exterior home remodel in Richmond with a hip roof
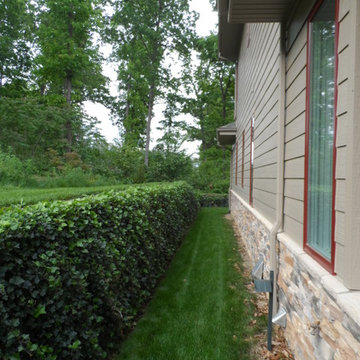 The Gaines Group Architects
Prarie-style custom home designed with aging-in-place in mind. This home features a large open floor plan and connections to a rear patio.
Mid-sized craftsman brown two-story concrete fiberboard exterior home idea in Richmond with a hip roof
Mid-sized craftsman brown two-story concrete fiberboard exterior home idea in Richmond with a hip roof
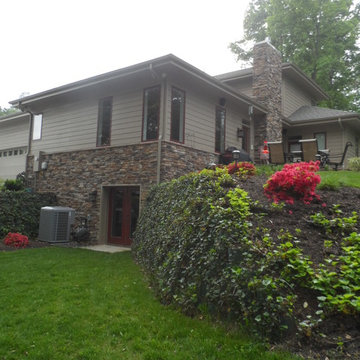 The Gaines Group Architects
Prarie-style custom home designed with aging-in-place in mind. This home features a large open floor plan and connections to a rear patio.
Example of a mid-sized arts and crafts brown two-story concrete fiberboard exterior home design in Richmond with a hip roof
Example of a mid-sized arts and crafts brown two-story concrete fiberboard exterior home design in Richmond with a hip roof
 Legacy Custom Homes
Ryan Garvin

Bedroom beach style guest and gender-neutral light wood floor kids' bedroom photo in Orange County with no fireplace and white walls
Bedroom beach style guest and gender-neutral light wood floor kids' bedroom photo in Orange County with no fireplace and white walls
29