
Search results for "Gaining" in Home Design Ideas
 The Gaines Group Architects

This open floor plan features a kitchen that has open shelves, flat panel European style cabinets, and a floating island
Open concept kitchen - mid-sized modern l-shaped medium tone wood floor and red floor open concept kitchen idea with a double-bowl sink, flat-panel cabinets, white cabinets, tile countertops, blue backsplash, ceramic backsplash, stainless steel appliances, an island and brown countertops
Open concept kitchen - mid-sized modern l-shaped medium tone wood floor and red floor open concept kitchen idea with a double-bowl sink, flat-panel cabinets, white cabinets, tile countertops, blue backsplash, ceramic backsplash, stainless steel appliances, an island and brown countertops
 GAINES GENERAL CONTRACTING
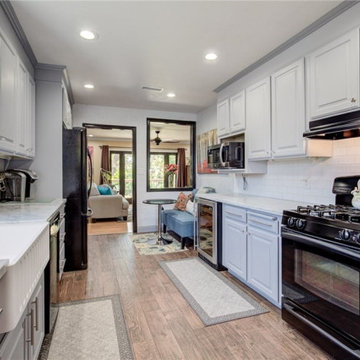
Enclosed kitchen - mid-sized traditional galley medium tone wood floor and brown floor enclosed kitchen idea in Los Angeles with a farmhouse sink, raised-panel cabinets, gray cabinets, granite countertops, white backsplash, subway tile backsplash, black appliances, no island and gray countertops
 The Gaines Group Architects
Caitlin Funkhouser Photography


Example of a mid-sized trendy single-wall porcelain tile and gray floor dedicated laundry room design in Richmond with an undermount sink, shaker cabinets, medium tone wood cabinets, soapstone countertops, white backsplash, porcelain backsplash, stainless steel appliances, an island, black countertops, beige walls and a side-by-side washer/dryer
Example of a mid-sized trendy single-wall porcelain tile and gray floor dedicated laundry room design in Richmond with an undermount sink, shaker cabinets, medium tone wood cabinets, soapstone countertops, white backsplash, porcelain backsplash, stainless steel appliances, an island, black countertops, beige walls and a side-by-side washer/dryer
Find the right local pro for your project
 The Gaines Group Architects
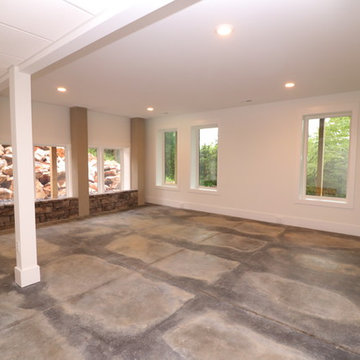
Basement - large modern walk-out concrete floor and gray floor basement idea with white walls and no fireplace
 GAINES GENERAL CONTRACTING
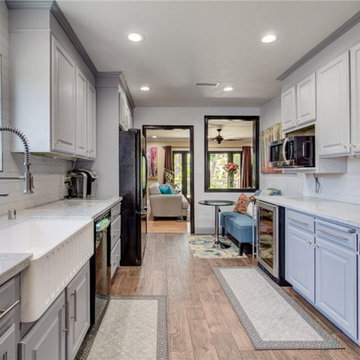
Enclosed kitchen - mid-sized traditional galley medium tone wood floor and brown floor enclosed kitchen idea in Los Angeles with a farmhouse sink, raised-panel cabinets, gray cabinets, granite countertops, white backsplash, subway tile backsplash, black appliances, no island and gray countertops
 The Gaines Group Architects
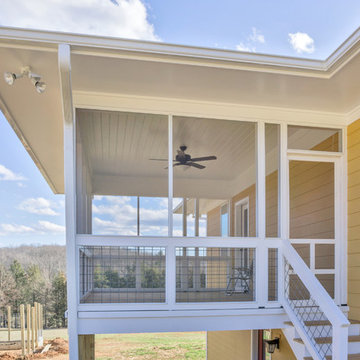
Contemporary home built on an infill lot in downtown Harrisonburg. The goal of saving as many trees as possible led to the creation of a bridge to the front door. This not only allowed for saving trees, but also created a reduction is site development costs.

 Bilotta Kitchen & Home
This kitchen was designed by Bilotta senior designer, Randy O’Kane, CKD with (and for) interior designer Blair Harris. The apartment is located in a turn-of-the-20th-century Manhattan brownstone and the kitchen (which was originally at the back of the apartment) was relocated to the front in order to gain more light in the heart of the home. Blair really wanted the cabinets to be a dark blue color and opted for Farrow & Ball’s “Railings”. In order to make sure the space wasn’t too dark, Randy suggested open shelves in natural walnut vs. traditional wall cabinets along the back wall. She complemented this with white crackled ceramic tiles and strips of LED lights hidden under the shelves, illuminating the space even more. The cabinets are Bilotta’s private label line, the Bilotta Collection, in a 1” thick, Shaker-style door with walnut interiors. The flooring is oak in a herringbone pattern and the countertops are Vermont soapstone. The apron-style sink is also made of soapstone and is integrated with the countertop. Blair opted for the trending unlacquered brass hardware from Rejuvenation’s “Massey” collection which beautifully accents the blue cabinetry and is then repeated on both the “Chagny” Lacanche range and the bridge-style Waterworks faucet.
The space was designed in such a way as to use the island to separate the primary cooking space from the living and dining areas. The island could be used for enjoying a less formal meal or as a plating area to pass food into the dining area.
 The Gaines Group Architects
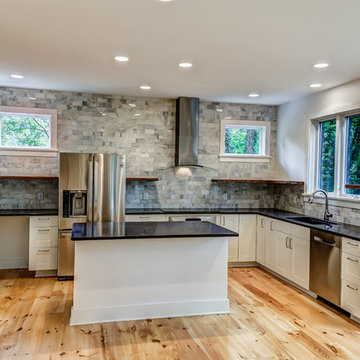
This open floor plan features a kitchen that has open shelves, flat panel European style cabinets, and a floating island
Example of a mid-sized minimalist l-shaped medium tone wood floor and red floor open concept kitchen design with a double-bowl sink, flat-panel cabinets, white cabinets, tile countertops, blue backsplash, ceramic backsplash, stainless steel appliances, an island and brown countertops
Example of a mid-sized minimalist l-shaped medium tone wood floor and red floor open concept kitchen design with a double-bowl sink, flat-panel cabinets, white cabinets, tile countertops, blue backsplash, ceramic backsplash, stainless steel appliances, an island and brown countertops
 The Gaines Group Architects
 http://vahomepics.com/
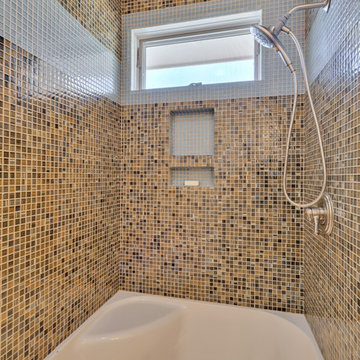
Inspiration for a small craftsman 3/4 multicolored tile and mosaic tile alcove shower remodel
Inspiration for a small craftsman 3/4 multicolored tile and mosaic tile alcove shower remodel
 Top Shelf Design
photography: Paul Grdina
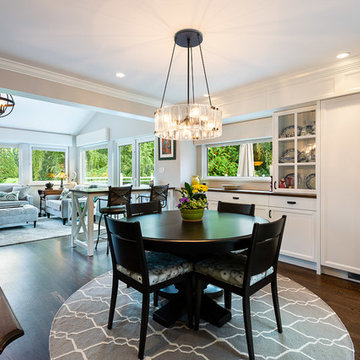
Example of a mid-sized transitional dark wood floor and brown floor great room design in Vancouver with gray walls
Example of a mid-sized transitional dark wood floor and brown floor great room design in Vancouver with gray walls
 The Gaines Group Architects

Luxury living done with energy-efficiency in mind. From the Insulated Concrete Form walls to the solar panels, this home has energy-efficient features at every turn. Luxury abounds with hardwood floors from a tobacco barn, custom cabinets, to vaulted ceilings. The indoor basketball court and golf simulator give family and friends plenty of fun options to explore. This home has it all.
Elise Trissel photograph
 GAINES GENERAL CONTRACTING
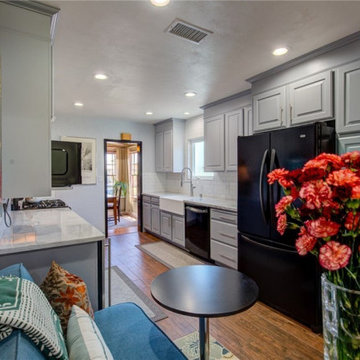
Enclosed kitchen - mid-sized traditional galley medium tone wood floor and brown floor enclosed kitchen idea in Los Angeles with a farmhouse sink, raised-panel cabinets, gray cabinets, granite countertops, white backsplash, subway tile backsplash, black appliances, no island and gray countertops
 The Gaines Group Architects
This open floor plan features a kitchen that has open shelves, flat panel European style cabinets, and a floating island
Example of a mid-sized minimalist l-shaped medium tone wood floor and red floor open concept kitchen design with a double-bowl sink, flat-panel cabinets, white cabinets, tile countertops, blue backsplash, ceramic backsplash, stainless steel appliances, an island and brown countertops
Example of a mid-sized minimalist l-shaped medium tone wood floor and red floor open concept kitchen design with a double-bowl sink, flat-panel cabinets, white cabinets, tile countertops, blue backsplash, ceramic backsplash, stainless steel appliances, an island and brown countertops

 JM Homestyle LTD
Family room - mid-sized transitional open concept medium tone wood floor family room idea in New York with red walls, a standard fireplace and a corner tv
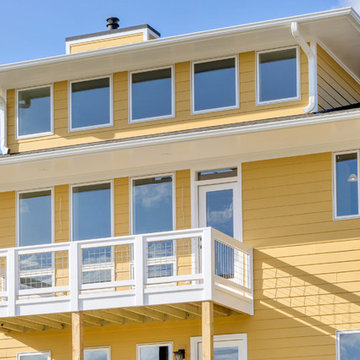
 The Gaines Group Architects
This open floor plan features a kitchen that has open shelves, flat panel European style cabinets, and a floating island
Mid-sized minimalist l-shaped medium tone wood floor and red floor open concept kitchen photo with a double-bowl sink, flat-panel cabinets, white cabinets, tile countertops, blue backsplash, ceramic backsplash, stainless steel appliances, an island and brown countertops
Mid-sized minimalist l-shaped medium tone wood floor and red floor open concept kitchen photo with a double-bowl sink, flat-panel cabinets, white cabinets, tile countertops, blue backsplash, ceramic backsplash, stainless steel appliances, an island and brown countertops
 GAINES GENERAL CONTRACTING
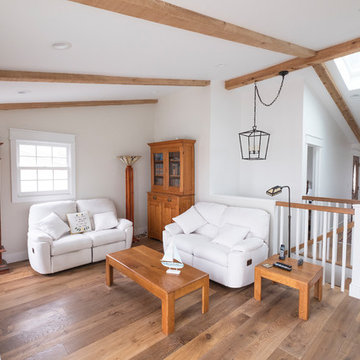
Mid-sized trendy open concept light wood floor and brown floor living room photo in Los Angeles with white walls, a standard fireplace, a brick fireplace and a wall-mounted tv
 User
UserPhotos by Matthew Williams
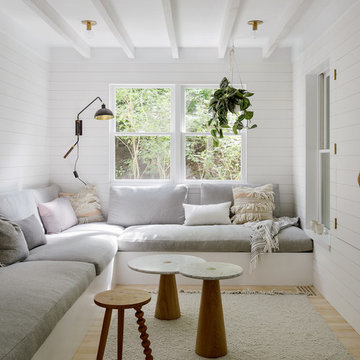
Living room - scandinavian enclosed light wood floor living room idea in New York with white walls
Living room - scandinavian enclosed light wood floor living room idea in New York with white walls
 The Gaines Group Architects
Jeremy Keegan
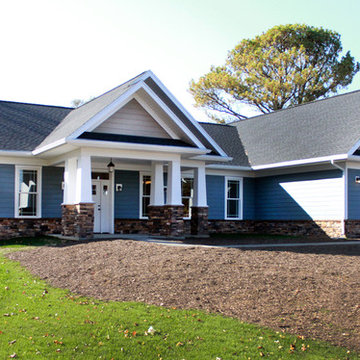
Inspiration for a mid-sized craftsman blue one-story mixed siding gable roof remodel in Richmond with a shingle roof
Inspiration for a mid-sized craftsman blue one-story mixed siding gable roof remodel in Richmond with a shingle roof
52