
Search results for "Gaining" in Home Design Ideas
 Matt Manning Surfaces
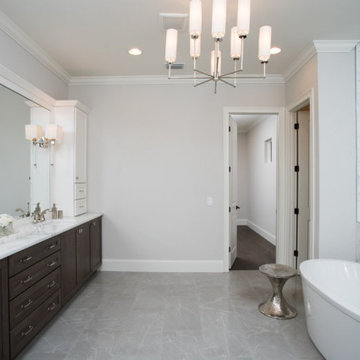
Example of a large classic master gray tile and porcelain tile gray floor and double-sink freestanding bathtub design in Orlando with recessed-panel cabinets, dark wood cabinets, gray walls, an undermount sink, quartz countertops, white countertops and a built-in vanity
 Craft and Trade Renovations LLC

Maritime Cabinetry, brass fixtures, matte black hardware, frameless shower glass with matte black hardware
Example of a large transitional bathroom design in Charlotte
Example of a large transitional bathroom design in Charlotte
Find the right local pro for your project
 Matt Manning Surfaces
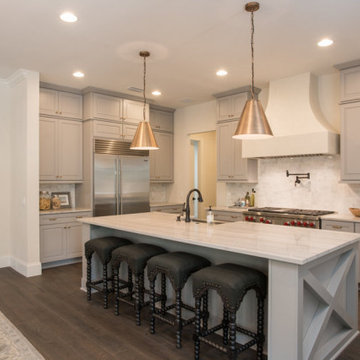
Inspiration for a mid-sized timeless u-shaped medium tone wood floor and brown floor eat-in kitchen remodel in Orlando with a farmhouse sink, raised-panel cabinets, gray cabinets, quartz countertops, multicolored backsplash, mosaic tile backsplash, stainless steel appliances, an island and gray countertops
 Matt Manning Surfaces
Mid-sized elegant u-shaped medium tone wood floor and brown floor eat-in kitchen photo in Orlando with a farmhouse sink, raised-panel cabinets, gray cabinets, quartz countertops, multicolored backsplash, mosaic tile backsplash, stainless steel appliances, an island and gray countertops


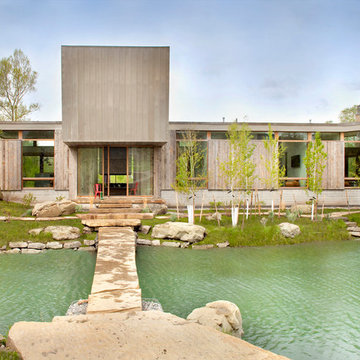

 The House Designers
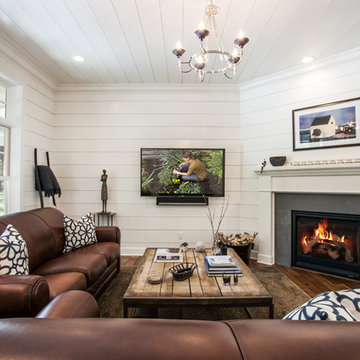
Living room - cottage formal dark wood floor and brown floor living room idea in New York with white walls, a standard fireplace and a wall-mounted tv
 Studio D, LLC
Photo by William Enos

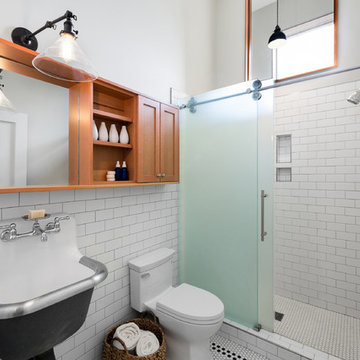
Small arts and crafts master beige tile and porcelain tile porcelain tile corner shower photo in San Francisco with a one-piece toilet and beige walls
Small arts and crafts master beige tile and porcelain tile porcelain tile corner shower photo in San Francisco with a one-piece toilet and beige walls
 M.O.Daby Design
modern farmhouse
Dundee, OR
type: custom home + ADU
status: built
credits
design: Matthew O. Daby - m.o.daby design
interior design: Angela Mechaley - m.o.daby design
construction: Cellar Ridge Construction / homeowner
landscape designer: Bryan Bailey - EcoTone / homeowner
photography: Erin Riddle - KLIK Concepts

 Distinctive Kitchens
We had a few problems to solve during the gut remodel of this Midcentury kitchen. First, in order to put the dishwasher next to the sink, we had to move the peninsula to the left a bit. Then we hid the microwave by placing it under the peninsula--no one needs to see a big microwave on the counter! We chose a subtle light fixture with black accents to balance the volume of the larger fixture in the dining room, and to match with the faucet. We kept the pulls modern and simple.
Kitchen accessories from West Elm, World Market and Nickey Kehoe, rug by Target.
Kitchen and dining room staging by Allison Scheff of Distinctive Kitchens.
Photos by Wynne H Earle
 Matt Manning Surfaces
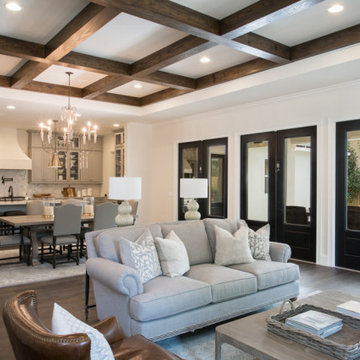
Mid-sized elegant u-shaped medium tone wood floor, brown floor and exposed beam eat-in kitchen photo in Orlando with a farmhouse sink, raised-panel cabinets, gray cabinets, quartz countertops, multicolored backsplash, mosaic tile backsplash, stainless steel appliances, an island and gray countertops
 Authentic Interiors

Brownstone Vibe 1st Floor Bath sanctuary. When you place a gold claw foot black tub in this setting, you gain a statement that draws you in and is timeless. The clients rave about their time spent soaking in this beauty.

 Laura Fox Interior Design, LLC
This room for three growing boys now gives each of them a private area of their own for sleeping, studying, and displaying their prized possessions. By arranging the beds this way, we were also able to gain a second (much needed) closet/ wardrobe space. Painting the floors gave the idea of a fun rug being there, but without shifting around and getting destroyed by the boys.

 ZeroEnergy Design
This modern green home offers both a vacation destination on Cape Cod near local family members and an opportunity for rental income.
FAMILY ROOTS. A West Coast couple living in the San Francisco Bay Area sought a permanent East Coast vacation home near family members living on Cape Cod. As academic professionals focused on sustainability, they sought a green, energy efficient home that was well-aligned with their values. With no green homes available for sale on Cape Cod, they decided to purchase land near their family and build their own.
SLOPED SITE. Comprised of a 3/4 acre lot nestled in the pines, the steeply sloping terrain called for a plan that embraced and took advantage of the slope. Of equal priority was optimizing solar exposure, preserving privacy from abutters, and creating outdoor living space. The design accomplished these goals with a simple, rectilinear form, offering living space on the both entry and lower/basement levels. The stepped foundation allows for a walk-out basement level with light-filled living space on the down-hill side of the home. The traditional basement on the eastern, up-hill side houses mechanical equipment and a home gym. The house welcomes natural light throughout, captures views of the forest, and delivers entertainment space that connects indoor living space to outdoor deck and dining patio.
MODERN VISION. The clean building form and uncomplicated finishes pay homage to the modern architectural legacy on the outer Cape. Durable and economical fiber cement panels, fixed with aluminum channels, clad the primary form. Cedar clapboards provide a visual accent at the south-facing living room, which extends a single roof plane to cover the entry porch.
SMART USE OF SPACE. On the entry level, the “L”-shaped living, dining, and kitchen space connects to the exterior living, dining, and grilling spaces to effectively double the home’s summertime entertainment area. Placed at the western end of the entry level (where it can retain privacy but still claim expansive downhill views) is the master suite with a built-in study. The lower level has two guest bedrooms, a second full bathroom, and laundry. The flexibility of the space—crucial in a house with a modest footprint—emerges in one of the guest bedrooms, which doubles as home office by opening the barn-style double doors to connect it to the bright, airy open stair leading up to the entry level. Thoughtful design, generous ceiling heights and large windows transform the modest 1,100 sf* footprint into a well-lit, spacious home. *(total finished space is 1800 sf)
RENTAL INCOME. The property works for its owners by netting rental income when the owners are home in San Francisco. The house especially caters to vacationers bound for nearby Mayo Beach and includes an outdoor shower adjacent to the lower level entry door. In contrast to the bare bones cottages that are typically available on the Cape, this home offers prospective tenants a modern aesthetic, paired with luxurious and green features. Durable finishes inside and out will ensure longevity with the heavier use that comes with a rental property.
COMFORT YEAR-ROUND. The home is super-insulated and air-tight, with mechanical ventilation to provide continuous fresh air from the outside. High performance triple-paned windows complement the building enclosure and maximize passive solar gain while ensuring a warm, draft-free winter, even when sitting close to the glass. A properly sized air source heat pump offers efficient heating & cooling, and includes a carefully designed the duct distribution system to provide even comfort throughout the house. The super-insulated envelope allows us to significantly reduce the equipment capacity, duct size, and airflow quantities, while maintaining unparalleled thermal comfort.
ENERGY EFFICIENT. The building’s shell and mechanical systems play instrumental roles in the home’s exceptional performance. The building enclosure reduces the most significant energy glutton: heating. Continuous super-insulation, thorough air sealing, triple-pane windows, and passive solar gain work together to yield a miniscule heating load. All active energy consumers are extremely efficient: an air source heat pump for heating and cooling, a heat pump hot water heater, LED lighting, energy recovery ventilation (ERV), and high efficiency appliances. The result is a home that uses 70% less energy than a similar new home built to code requirements.
OVERALL. The home embodies the owners’ goals and values while comprehensively enabling thermal comfort, energy efficiency, a vacation respite, and supplementary income.
PROJECT TEAM
ZeroEnergy Design - Architect & Mechanical Designer
A.F. Hultin & Co. - Contractor
Pamet Valley Landscape Design - Landscape & Masonry
Lisa Finch - Original Artwork
European Architectural Supply - Windows
Eric Roth Photography - Photography
 Dynia Architects
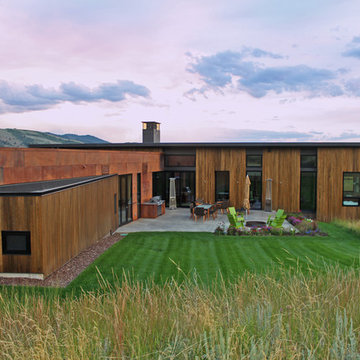
Extensive valley and mountain views inspired the siting of this simple L-shaped house that is anchored into the landscape. This shape forms an intimate courtyard with the sweeping views to the south. Looking back through the entry, glass walls frame the view of a significant mountain peak justifying the plan skew.
The circulation is arranged along the courtyard in order that all the major spaces have access to the extensive valley views. A generous eight-foot overhang along the southern portion of the house allows for sun shading in the summer and passive solar gain during the harshest winter months. The open plan and generous window placement showcase views throughout the house. The living room is located in the southeast corner of the house and cantilevers into the landscape affording stunning panoramic views.
Project Year: 2012

 Christian Rice Architects, Inc.
Brady Architectural Photography
Inspiration for a contemporary concrete patio remodel in San Diego
Inspiration for a contemporary concrete patio remodel in San Diego
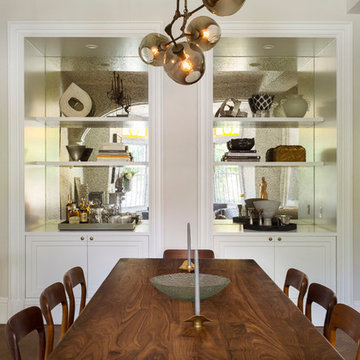
 Tanya Capaldo Designs
Lindsey Adelman bubble chandelier, Moeller mid century teak chairs, Walnut dining table.
Photography by Eric Roth
Great room - large transitional medium tone wood floor great room idea in Boston with beige walls and no fireplace
Great room - large transitional medium tone wood floor great room idea in Boston with beige walls and no fireplace

 Studio Munroe
Photography by Thomas Kuoh
Trendy freestanding desk concrete floor study room photo in San Francisco with black walls
Trendy freestanding desk concrete floor study room photo in San Francisco with black walls
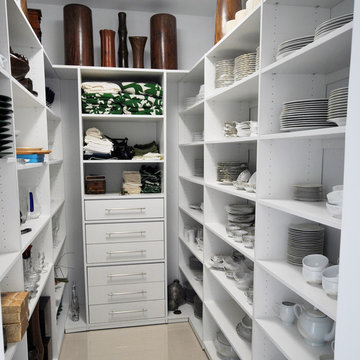
 Armadi Closets
No one ever has enough pantry space. With our vast selection of components for the pantry, as well as other home closet spaces, we can help you design the perfect closet for your kitchen. Our various storage units are designed to mix and match to fit the exact configuration of your pantry; there shouldn’t be any wasted space. We can help you pick cabinets, shelves and all the accessories you’ll want to store food and kitchen items safely and efficiently.
The ideal storage solution blends practicality with ease of use, and these are important elements when it comes to the kitchen. You want to have designated areas which allow for a highly visible display of frequently used items as well as easy access. By combining shelving with hooks, racks and baskets, you can restore order to a cluttered chaotic pantry. Our interior design team understands what elements are necessary when it comes to pantry organization; Miami is home to one of our premier showrooms where you can browse our vast selection of quality closets in person. See the various styles and finishes available and gain inspiration from the layouts on display.Every pantry, regardless of size, can be transformed into an efficient attractive storage area. We carry products in a variety of styles to suit your home’s decor. From contemporary to old World or traditional, we have components to show off your kitchen. Shelving with under baskets can be combined with wall and ceiling hooks and other types of storage accessories specifically designed for a range of products. Our gallery of photos will give you ideas on what kinds of cabinetry might best suit your needs.
68