
Search results for "Gaining" in Home Design Ideas
 Centre Sky Architecture Ltd

Located in Whitefish, Montana near one of our nation’s most beautiful national parks, Glacier National Park, Great Northern Lodge was designed and constructed with a grandeur and timelessness that is rarely found in much of today’s fast paced construction practices. Influenced by the solid stacked masonry constructed for Sperry Chalet in Glacier National Park, Great Northern Lodge uniquely exemplifies Parkitecture style masonry. The owner had made a commitment to quality at the onset of the project and was adamant about designating stone as the most dominant material. The criteria for the stone selection was to be an indigenous stone that replicated the unique, maroon colored Sperry Chalet stone accompanied by a masculine scale. Great Northern Lodge incorporates centuries of gained knowledge on masonry construction with modern design and construction capabilities and will stand as one of northern Montana’s most distinguished structures for centuries to come.


 Tailored Living/Premier Garage of the Motor City
Michael J Letvin

Example of a small trendy l-shaped dark wood floor kitchen pantry design in Detroit with open cabinets, white cabinets and laminate countertops
Example of a small trendy l-shaped dark wood floor kitchen pantry design in Detroit with open cabinets, white cabinets and laminate countertops
Find the right local pro for your project
 Yestermorrow Homebuilders
John McManus

Elegant painted wood floor bedroom photo in Atlanta with beige walls
Elegant painted wood floor bedroom photo in Atlanta with beige walls

 Christine Kelly / Crafted Architecture
Stacy Zarin Goldberg Photography
Inspiration for a contemporary garage workshop remodel in DC Metro
Inspiration for a contemporary garage workshop remodel in DC Metro

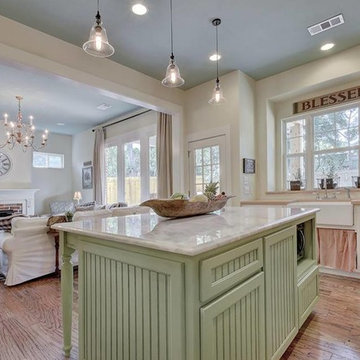
 Rock Custom Builders / Remodeling RockCustoms.com
Inspiration for a cottage home design remodel in Austin
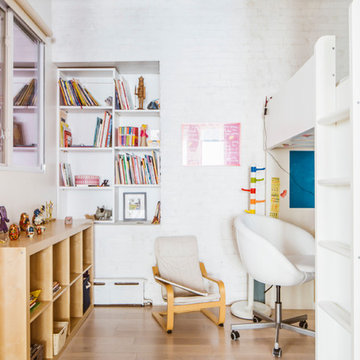


 User
User http://mollywinphotography.com
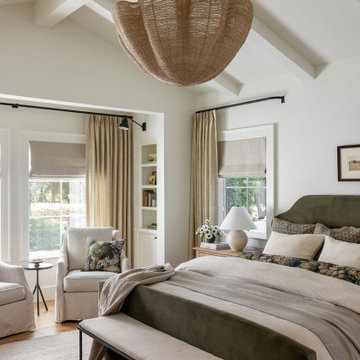
Inspiration for a bedroom and mid-sized country boy medium tone wood floor kids' bedroom remodel in Austin with white walls
Inspiration for a bedroom and mid-sized country boy medium tone wood floor kids' bedroom remodel in Austin with white walls

 Gather and Spruce Design Remodel
Open concept kitchen - large modern u-shaped dark wood floor and brown floor open concept kitchen idea in Denver with a farmhouse sink, shaker cabinets, black cabinets, quartzite countertops, white backsplash, subway tile backsplash, stainless steel appliances, an island and black countertops
 Visionary Home Remodeling Inc.

Eat-in kitchen - large transitional l-shaped porcelain tile eat-in kitchen idea in San Francisco with an undermount sink, shaker cabinets, white cabinets, quartz countertops, multicolored backsplash, stone tile backsplash, stainless steel appliances and an island
 Soucie Horner, Ltd.

Completely gutted from floor to ceiling, a vintage Park Avenue apartment gains modern attitude thanks to its newly-opened floor plan and sleek furnishings – all designed to showcase an exemplary collection of contemporary art.
Photos by Peter Margonelli
 Gather and Spruce Design Remodel
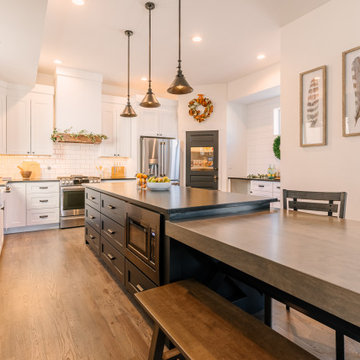
Example of a large minimalist u-shaped dark wood floor and brown floor open concept kitchen design in Denver with a farmhouse sink, shaker cabinets, black cabinets, quartzite countertops, white backsplash, subway tile backsplash, stainless steel appliances, an island and black countertops
 Jonathan Raith Inc.
Nantucket Architectural Photography
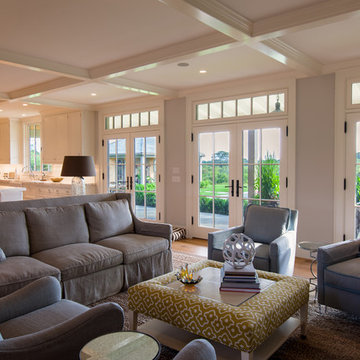
Living room - large coastal living room idea in Boston
Living room - large coastal living room idea in Boston
 The Gaines Group Architects
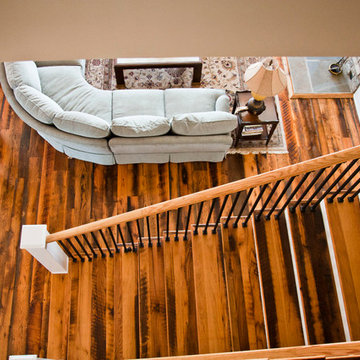
Luxury living done with energy-efficiency in mind. From the Insulated Concrete Form walls to the solar panels, this home has energy-efficient features at every turn. Luxury abounds with hardwood floors from a tobacco barn, custom cabinets, to vaulted ceilings. The indoor basketball court and golf simulator give family and friends plenty of fun options to explore. This home has it all.
Elise Trissel photograph
 Gather and Spruce Design Remodel
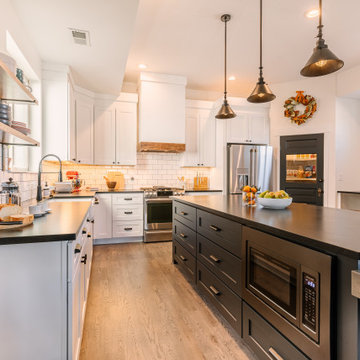
Inspiration for a large modern u-shaped dark wood floor and brown floor open concept kitchen remodel in Denver with a farmhouse sink, shaker cabinets, black cabinets, quartzite countertops, white backsplash, subway tile backsplash, stainless steel appliances, an island and black countertops
 Boyce Lumber & Design Center
Irish Luck Productions Photography, Pete Boehm Construction, Hobbit Construction,
Designer: Robert Carpenter
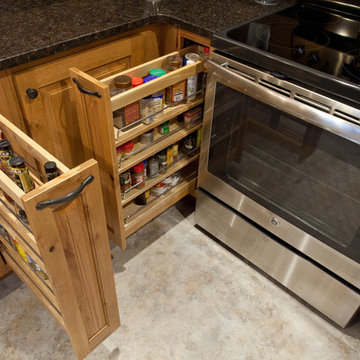
Small space traditional kitchen in a 90+ year-old home, respect for tradition with a great use of space and a lot of storage.

 Innovative Design Build
Transitional dark wood floor enclosed kitchen photo in Atlanta with an undermount sink, raised-panel cabinets, white cabinets, white backsplash, an island and white countertops
 eric gedney | ARCHITECT
Landon Acohido www.acophoto.com

Large coastal brown two-story wood gable roof idea in Seattle
Large coastal brown two-story wood gable roof idea in Seattle
 Gather and Spruce Design Remodel
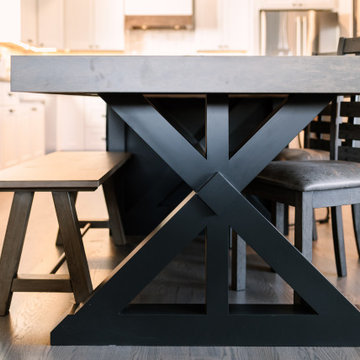
Example of a large minimalist u-shaped dark wood floor and brown floor open concept kitchen design in Denver with a farmhouse sink, shaker cabinets, black cabinets, quartzite countertops, white backsplash, subway tile backsplash, stainless steel appliances, an island and black countertops
69