
Search results for "Galerie" in Home Design Ideas

 Authentic Custom Homes

Dressing room - large transitional women's carpeted and gray floor dressing room idea in Oklahoma City with open cabinets and white cabinets

Find the right local pro for your project

 De Mattei Construction

Example of a transitional gray two-story wood gable roof design in San Francisco
 Charlie & Co. Design, Ltd
Photos by Steve Henke

Trendy stamped concrete patio photo in Minneapolis with no cover
Trendy stamped concrete patio photo in Minneapolis with no cover
 Corynne Pless
Photo: Corynne Pless © 2013 Houzz
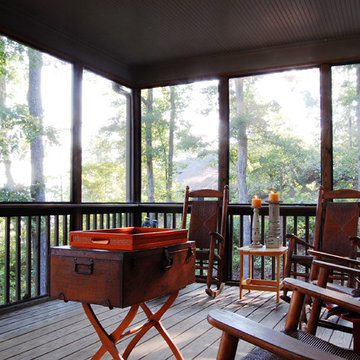
This is an example of a coastal porch design in New York.
This is an example of a coastal porch design in New York.
 Stone Standard
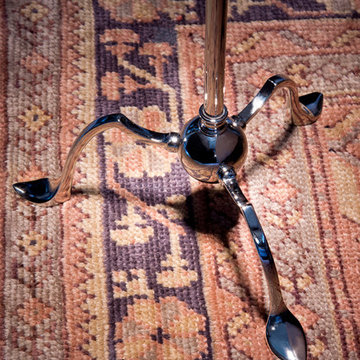
Base of a polished nickel floor lamp from Galerie des Lampes of Paris.
Mid-sized elegant home design photo in Austin
Mid-sized elegant home design photo in Austin
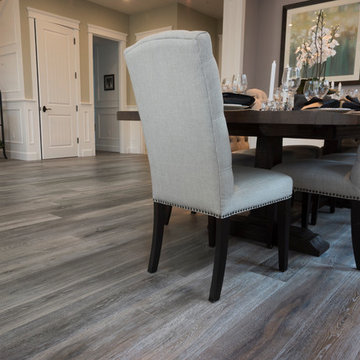
 National Hardwood Flooring & Moulding
A beautiful Cap Cod home featuring National Hardwood's French Galerie's engineered Oak hardwood flooring in Deep Smoked Oak Flooring in their Formal Dining room, hallway and even on the Stair case.
Room X Room Photography

 Saikley Architects
Down-to-studs remodel and second floor addition. The original house was a simple plain ranch house with a layout that didn’t function well for the family. We changed the house to a contemporary Mediterranean with an eclectic mix of details. Space was limited by City Planning requirements so an important aspect of the design was to optimize every bit of space, both inside and outside. The living space extends out to functional places in the back and front yards: a private shaded back yard and a sunny seating area in the front yard off the kitchen where neighbors can easily mingle with the family. A Japanese bath off the master bedroom upstairs overlooks a private roof deck which is screened from neighbors’ views by a trellis with plants growing from planter boxes and with lanterns hanging from a trellis above.
Photography by Kurt Manley.
https://saikleyarchitects.com/portfolio/modern-mediterranean/
 User
UserAdam Cameron Photography

This is an example of a mid-sized rustic medium tone wood floor porch design in Charlotte with a standard fireplace, a stone fireplace and a standard ceiling.
This is an example of a mid-sized rustic medium tone wood floor porch design in Charlotte with a standard fireplace, a stone fireplace and a standard ceiling.

 Jeremy Liron artiste peintre
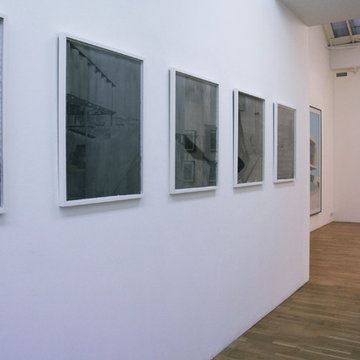
Vue de l'exposition Hypnagogies, galerie Isabelle Gounod, Paris, 2014.
Home design - contemporary home design idea in Lyon
Home design - contemporary home design idea in Lyon
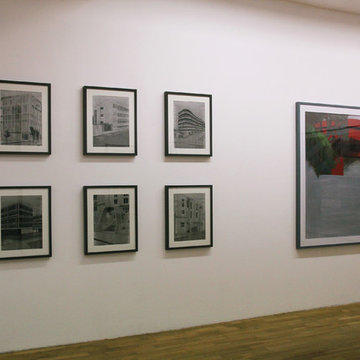 Jeremy Liron artiste peintre
Vue de l'exposition Hypnagogies, galerie Isabelle Gounod, Paris, 2014.
Inspiration for a contemporary home design remodel in Lyon
Inspiration for a contemporary home design remodel in Lyon

 Pace Development Group, Inc.
Builder: Pace Development Group; Designer: Shannon Joseph Interiors: Photography: A Beautiful Mess
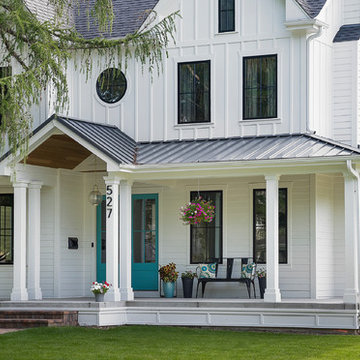
This is an example of a country front porch design in Charlotte.
This is an example of a country front porch design in Charlotte.

 Dworsky Architecture
Example of a trendy galley light wood floor and beige floor kitchen design in Los Angeles with a single-bowl sink, flat-panel cabinets, light wood cabinets, quartzite countertops, white backsplash, porcelain backsplash, stainless steel appliances, an island and gray countertops
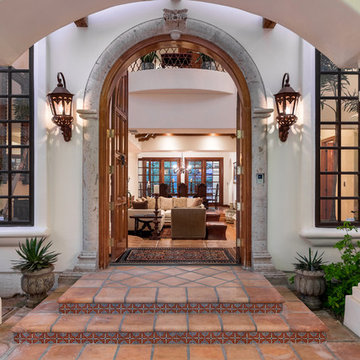
 David Marquardt Architectural Photography
David Marquardt
Front door - mid-sized mediterranean terra-cotta tile front door idea in Las Vegas with white walls
Front door - mid-sized mediterranean terra-cotta tile front door idea in Las Vegas with white walls

 LDa Architecture & Interiors
TEAM
Architect: LDa Architecture & Interiors
Builder: 41 Degrees North Construction, Inc.
Landscape Architect: Wild Violets (Landscape and Garden Design on Martha's Vineyard)
Photographer: Sean Litchfield Photography
 Lobalzo Design Associates, Ltd

Meander through beautiful gardens, along a forest path where you find a small shed over looking a stream and waterfall.
Home design - small french country home design idea in Cleveland
Home design - small french country home design idea in Cleveland
 LS3P Living
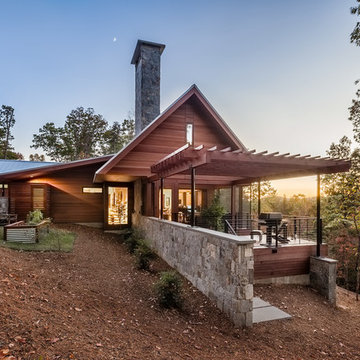
Exterior | Custom home Studio of LS3P ASSOCIATES LTD. | Photo by Inspiro8 Studio.
Inspiration for a large rustic brown two-story wood gable roof remodel with a metal roof
Inspiration for a large rustic brown two-story wood gable roof remodel with a metal roof
26