
Search results for "Galleries" in Home Design Ideas

 Kitchen & Bath Gallery
Creating a space that combined the warmth of an older home with the features and materials of today was the task for the designer on this project located on Cape Cod. The designer used Mouser Cabinetry with a beaded face frame and the Stratford inset door style in white throughout the kitchen. Wood beams are the focal point and draw the eye to the vaulted ceiling.
Kyle J Caldwell Photography
 Carpet One Floor & Home
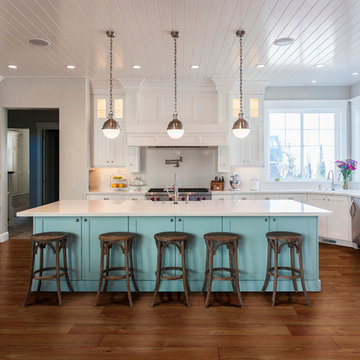
EARTHSCAPES PLATINUM SHEET VINYL is uniquely constructed to provide a comfortable and long-lasting choice for carefree everyday living with style. With beautiful designs and textures that so closely mimic hardwood and ceramic you will want to reach out and touch them.
 Fitzgerald Stone & More

Example of a classic master white tile and marble tile marble floor corner shower design in Boston with shaker cabinets, white cabinets, white walls, an undermount sink and marble countertops
Find the right local pro for your project
 Waterford Construction
Designed by: CLM Interiors
Contractor: Luxe Design/Build, Inc.

Example of a classic galley eat-in kitchen design in Los Angeles with a farmhouse sink, beaded inset cabinets, white cabinets, white backsplash, stainless steel appliances and stone tile backsplash
Example of a classic galley eat-in kitchen design in Los Angeles with a farmhouse sink, beaded inset cabinets, white cabinets, white backsplash, stainless steel appliances and stone tile backsplash
 Lark Interiors


Living room design in a Dallas home featuring a curated gallery wall around a media console, layered artwork, and warm wood tones, creating a personalized space with visual interest and balance.
 Tradewinds General Contracting, Inc.
Example of a beach style enclosed carpeted and gray floor family room design in Boise with white walls
 Fox Force Five Construction

Nursery - transitional girl light wood floor and white floor nursery idea in New York with beige walls



 Laurie Gorelick Interiors
Inspiration for a small transitional open concept living room remodel in Boston
 K&N Appliance Gallery

Wood-Mode custom cabinets are designed to provide storage organization in every room. You can keep all your spices in the same place for easy access.
 Nanette Wong
Photo: Nanette Wong © 2014 Houzz
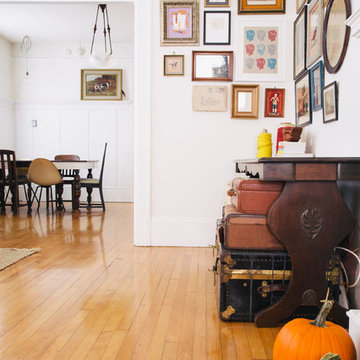
Living room - eclectic living room idea in San Francisco
Living room - eclectic living room idea in San Francisco
 Ferguson Bath, Kitchen & Lighting Gallery
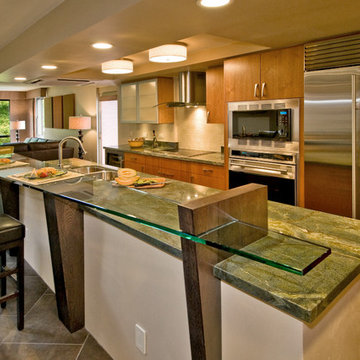
Large island style l-shaped slate floor and gray floor kitchen photo in Hawaii with an undermount sink, flat-panel cabinets, medium tone wood cabinets, granite countertops, beige backsplash, stone tile backsplash, stainless steel appliances, an island and green countertops





Sponsored
Sunbury, OH

J.Holderby - Renovations
Franklin County's Leading General Contractors - 2X Best of Houzz!
 Kia Designs
Don't be afraid to use multiple paint colours in one room.
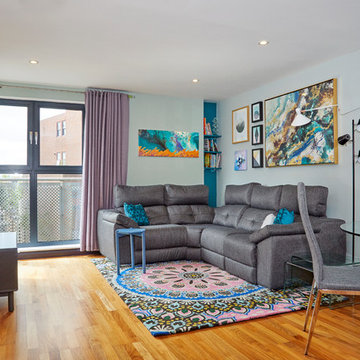
Living room - small contemporary open concept and formal medium tone wood floor and yellow floor living room idea in London with no fireplace, a tv stand and multicolored walls
Living room - small contemporary open concept and formal medium tone wood floor and yellow floor living room idea in London with no fireplace, a tv stand and multicolored walls


 Goodwin Foust Custom Homes, LLC

Large 1960s gender-neutral medium tone wood floor and brown floor walk-in closet photo with open cabinets and white cabinets
 JackBilt Homes

Living room - traditional open concept dark wood floor living room idea in Atlanta with a wall-mounted tv and gray walls

 Laura Hull Photography
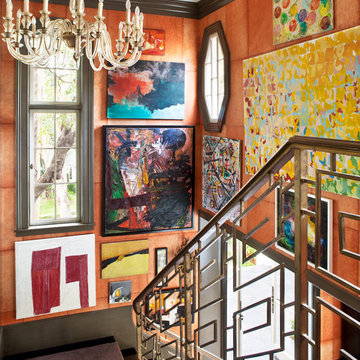
Interior Design: Kelly Wearstler Designs
Example of an eclectic wooden l-shaped staircase design in Los Angeles
Example of an eclectic wooden l-shaped staircase design in Los Angeles
 essential design + build

Ofer Wolberger
Example of a mid-sized trendy open concept dark wood floor family room design in New York with gray walls
Example of a mid-sized trendy open concept dark wood floor family room design in New York with gray walls

 Mike Schaap Builders
Imbued with a sense of rustic and warm flair, this kitchen renovation incorporates custom cabinetry by Benchmark Wood Studio and thoughtful interior designs by Benchmark Design Studio.
Photography by Chuck Heiney
41