
Search results for "Gallery wall" in Home Design Ideas

 Miyuki Yamaguchi Design Studio
David Duncan Livingston
Inspiration for an eclectic home design remodel in San Francisco
Inspiration for an eclectic home design remodel in San Francisco

 Rachel Loewen Photography
Photo: Rachel Loewen © 2018 Houzz
Beach style open concept living room photo in Chicago with white walls, a standard fireplace and a tile fireplace
Beach style open concept living room photo in Chicago with white walls, a standard fireplace and a tile fireplace

 Northeast Collaborative Architects Llc
Inspiration for a timeless formal living room remodel in Providence with beige walls
Find the right local pro for your project

Nursery - large contemporary gender-neutral carpeted and white floor nursery idea in Chicago with beige walls
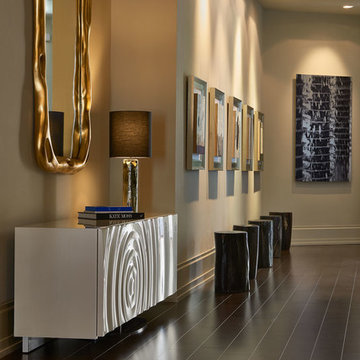
 Stephen Allen Photography
Stephen Allen
Entry hall - contemporary dark wood floor entry hall idea in Orlando with beige walls
Entry hall - contemporary dark wood floor entry hall idea in Orlando with beige walls

 Lucy Interior Design
Interior Design: Lucy Interior Design
Architect: Charlie & Co. Design
Builder: Elevation Homes
Photographer: SPACECRAFTING
Entryway - contemporary medium tone wood floor entryway idea in Minneapolis with white walls
Entryway - contemporary medium tone wood floor entryway idea in Minneapolis with white walls

 CHD Interiors
Example of a beach style powder room design in Charleston with flat-panel cabinets, a two-piece toilet, blue walls, a wall-mount sink and white countertops


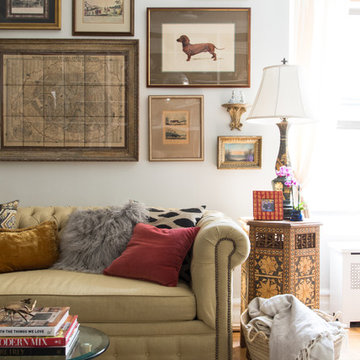
 Union Adorn
Photographer: Claire Esparros for Homepolish
Example of an eclectic living room design in New York with white walls
Example of an eclectic living room design in New York with white walls

 Patti Ryan Interior Design
A new direction...interiors that set a style standard for modern living. A unique mix of furnishings, original art, modern lighting, painted floor, objet d' art, a bit of color and drama create a well curated space.
Tyler Mahl Photography

 Prudhomme Design & Interiors
Mid-sized elegant light wood floor and brown floor hallway photo in Nashville with white walls
 Faneuil Kitchen Cabinet
Dan Cutrona Photography

Example of a beach style medium tone wood floor hallway design in Boston with beige walls
Example of a beach style medium tone wood floor hallway design in Boston with beige walls
 Coe Mudford Interior Design
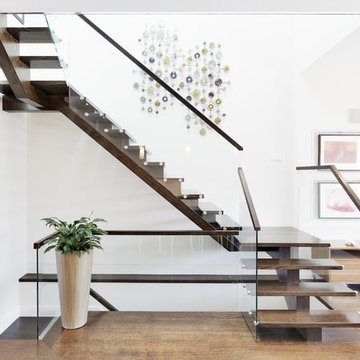
Staircase - contemporary wooden u-shaped open and glass railing staircase idea in Toronto

 Musso Design Group
The master bedroom is the highlight of the home with a wall-to-wall gray headboard surrounded by vintage black and white photographs the design team located and framed.

Sponsored
Columbus, OH

Hope Restoration & General Contracting
Columbus Design-Build, Kitchen & Bath Remodeling, Historic Renovations
 Mary Hastings Interiors
Randl Bye
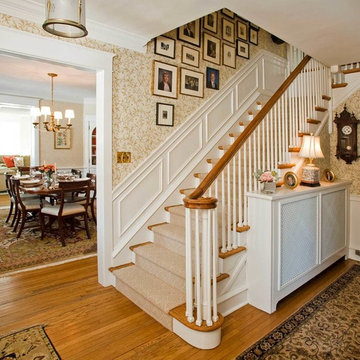
Mid-sized elegant wooden l-shaped wood railing staircase photo in Philadelphia with painted risers
Mid-sized elegant wooden l-shaped wood railing staircase photo in Philadelphia with painted risers

 Chango
Interior Design, Interior Architecture, Custom Furniture Design, AV Design, Landscape Architecture, & Art Curation by Chango & Co.
Photography by Ball & Albanese


 re:source lifestyles
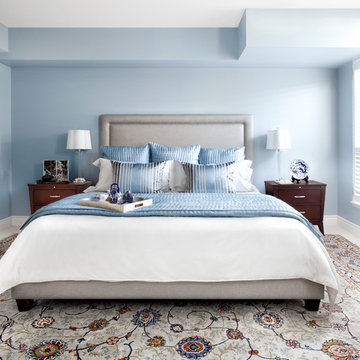
Example of a mid-sized transitional master carpeted bedroom design in Toronto with blue walls

Sponsored
Plain City, OH

Kuhns Contracting, Inc.
Central Ohio's Trusted Home Remodeler Specializing in Kitchens & Baths
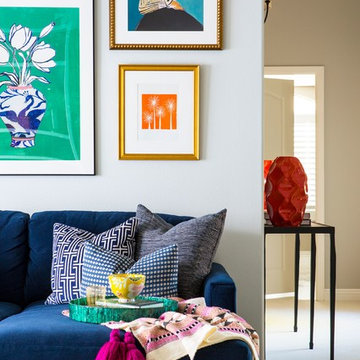
 Jennifer Grey Interiors Design & Color Specialist
Inspiration for a mid-sized eclectic open concept carpeted and beige floor living room remodel in Los Angeles with gray walls, no fireplace and a tv stand
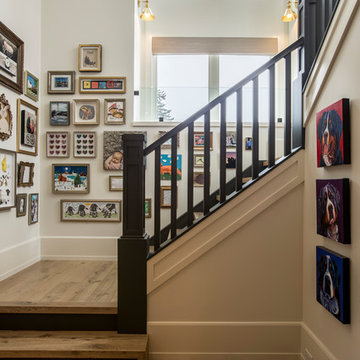
 Rockwood Custom Homes
Inspiration for a transitional wooden l-shaped wood railing staircase remodel in Calgary with wooden risers
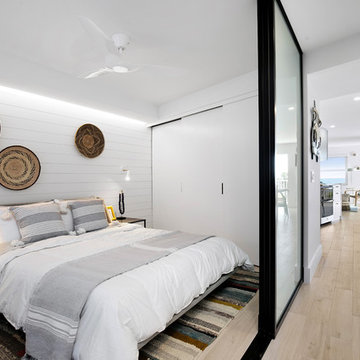
 Leader Design Studio
Ryan Gamma Photography
Small beach style beige floor bedroom photo in Tampa with white walls
Small beach style beige floor bedroom photo in Tampa with white walls
38