
Search results for "Gallery wall" in Home Design Ideas
 TY LARKINS INTERIORS
CHAD CHENIER PHOTOGRAPHY

Transitional enclosed dark wood floor family room photo in New Orleans with a music area, white walls, a standard fireplace and no tv
Transitional enclosed dark wood floor family room photo in New Orleans with a music area, white walls, a standard fireplace and no tv

Large beach style open concept dark wood floor and brown floor living room photo in Dallas with white walls, a concealed tv, a standard fireplace and a wood fireplace surround

 User
UserBathroom - modern master gray floor bathroom idea in Toronto with white walls and a hinged shower door
Find the right local pro for your project
 Anthony Crisafulli Photography
© Anthony Crisafulli 2015

Elegant medium tone wood floor hallway photo in Boston with pink walls
Elegant medium tone wood floor hallway photo in Boston with pink walls

 Ann Lowengart Interiors
The family living in this shingled roofed home on the Peninsula loves color and pattern. At the heart of the two-story house, we created a library with high gloss lapis blue walls. The tête-à-tête provides an inviting place for the couple to read while their children play games at the antique card table. As a counterpoint, the open planned family, dining room, and kitchen have white walls. We selected a deep aubergine for the kitchen cabinetry. In the tranquil master suite, we layered celadon and sky blue while the daughters' room features pink, purple, and citrine.

 Hudson Place Realty
Property Marketed by Hudson Place Realty - Style meets substance in this circa 1875 townhouse. Completely renovated & restored in a contemporary, yet warm & welcoming style, 295 Pavonia Avenue is the ultimate home for the 21st century urban family. Set on a 25’ wide lot, this Hamilton Park home offers an ideal open floor plan, 5 bedrooms, 3.5 baths and a private outdoor oasis.
With 3,600 sq. ft. of living space, the owner’s triplex showcases a unique formal dining rotunda, living room with exposed brick and built in entertainment center, powder room and office nook. The upper bedroom floors feature a master suite separate sitting area, large walk-in closet with custom built-ins, a dream bath with an over-sized soaking tub, double vanity, separate shower and water closet. The top floor is its own private retreat complete with bedroom, full bath & large sitting room.
Tailor-made for the cooking enthusiast, the chef’s kitchen features a top notch appliance package with 48” Viking refrigerator, Kuppersbusch induction cooktop, built-in double wall oven and Bosch dishwasher, Dacor espresso maker, Viking wine refrigerator, Italian Zebra marble counters and walk-in pantry. A breakfast nook leads out to the large deck and yard for seamless indoor/outdoor entertaining.
Other building features include; a handsome façade with distinctive mansard roof, hardwood floors, Lutron lighting, home automation/sound system, 2 zone CAC, 3 zone radiant heat & tremendous storage, A garden level office and large one bedroom apartment with private entrances, round out this spectacular home.


 Seamus Payne Architectural Photography
Seamus Payne
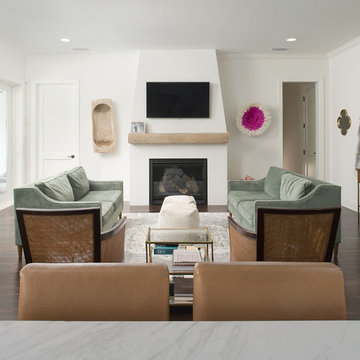
Inspiration for a large transitional formal and open concept dark wood floor living room remodel in Tampa with white walls, a standard fireplace, a plaster fireplace and a wall-mounted tv
Inspiration for a large transitional formal and open concept dark wood floor living room remodel in Tampa with white walls, a standard fireplace, a plaster fireplace and a wall-mounted tv
 Riverside Custom Homes
Photo credit: Laurey W. Glenn/Southern Living

Small beach style dark wood floor dining room photo in Jacksonville with multicolored walls
Small beach style dark wood floor dining room photo in Jacksonville with multicolored walls

Study room - transitional freestanding desk medium tone wood floor study room idea in Miami with multicolored walls
 Melissa Ennis Design

Trendy gender-neutral light wood floor and beige floor playroom photo in Edmonton with white walls
 Arise Design Studio
Dining room / Stair view
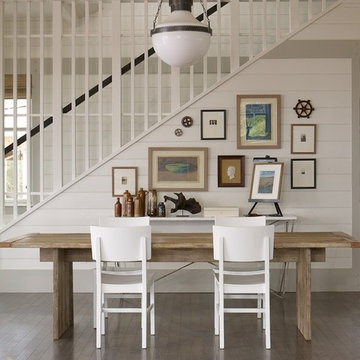
Dining room - coastal medium tone wood floor dining room idea in Seattle with white walls
Dining room - coastal medium tone wood floor dining room idea in Seattle with white walls

 Yellow House

Enclosed dining room - mid-sized transitional medium tone wood floor and brown floor enclosed dining room idea in San Francisco with beige walls and no fireplace

 ALISONDAMONTE
Photo © Bruce Damonte
Inspiration for a 1950s bedroom remodel in San Francisco with white walls
Inspiration for a 1950s bedroom remodel in San Francisco with white walls
 User
UserFrom CDK Architects:
This is a new home that replaced an existing 1949 home in Rosedale. The design concept for the new house is “Mid Century Modern Meets Modern.” This is clearly a new home, but we wanted to give reverence to the neighborhood and its roots.
It was important to us to re-purpose the old home. Rather than demolishing it, we worked with our contractor to disassemble the house piece by piece, eventually donating about 80% of the home to Habitat for Humanity. The wood floors were salvaged and reused on the new fireplace wall.
The home contains 3 bedrooms, 2.5 baths, plus a home office and a music studio, totaling 2,650 square feet. One of the home’s most striking features is its large vaulted ceiling in the Living/Dining/Kitchen area. Substantial clerestory windows provide treetop views and bring dappled light into the space from high above. There’s natural light in every room in the house. Balancing the desire for natural light and privacy was very important, as was the connection to nature.
What we hoped to achieve was a fun, flexible home with beautiful light and a nice balance of public and private spaces. We also wanted a home that would adapt to a growing family but would still fit our needs far into the future. The end result is a home with a calming, organic feel to it.
Built by R Builders LLC (General Contractor)
Interior Design by Becca Stephens Interiors
Landscape Design by Seedlings Gardening
Photos by Reagen Taylor Photography

Wet bar - contemporary single-wall beige floor wet bar idea in Phoenix with an undermount sink, beige backsplash and gray countertops

 Rikki Snyder
Photo: Rikki Snyder © 2016 Houzz
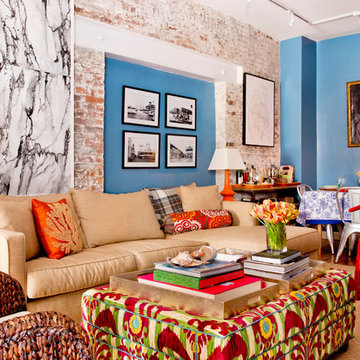
Example of an eclectic open concept living room design in New York with blue walls
Example of an eclectic open concept living room design in New York with blue walls
 User

UserExample of a small minimalist formal and open concept brown floor living room design in Detroit with blue walls, no fireplace and no tv
 JMGA

JMGAHallway - mid-sized eclectic medium tone wood floor and brown floor hallway idea in New York with white walls
41